21 40016 400LIVINGDININGKITCHENCOURTYARDSTUDYTERRACEMASTER SUITEGUESTPOOL 18.0 × 4.0HOUSE N°01 — GROUND FLOOR — 1:100N 40°37' E 14°36'
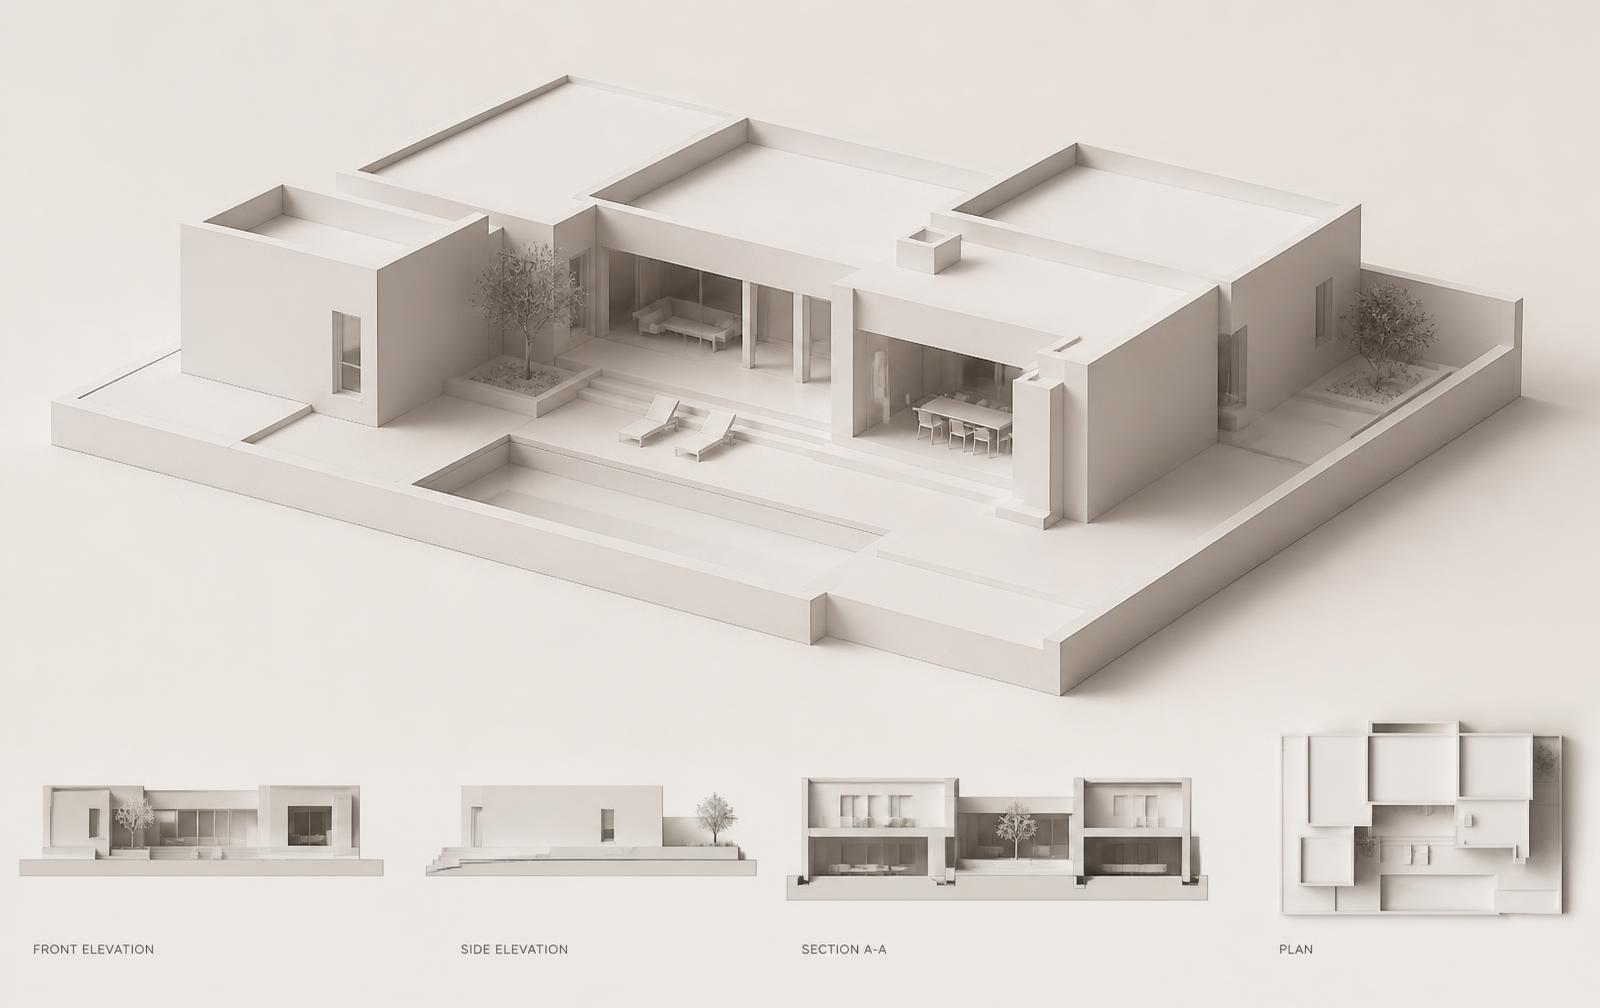
Massing study of House N°01
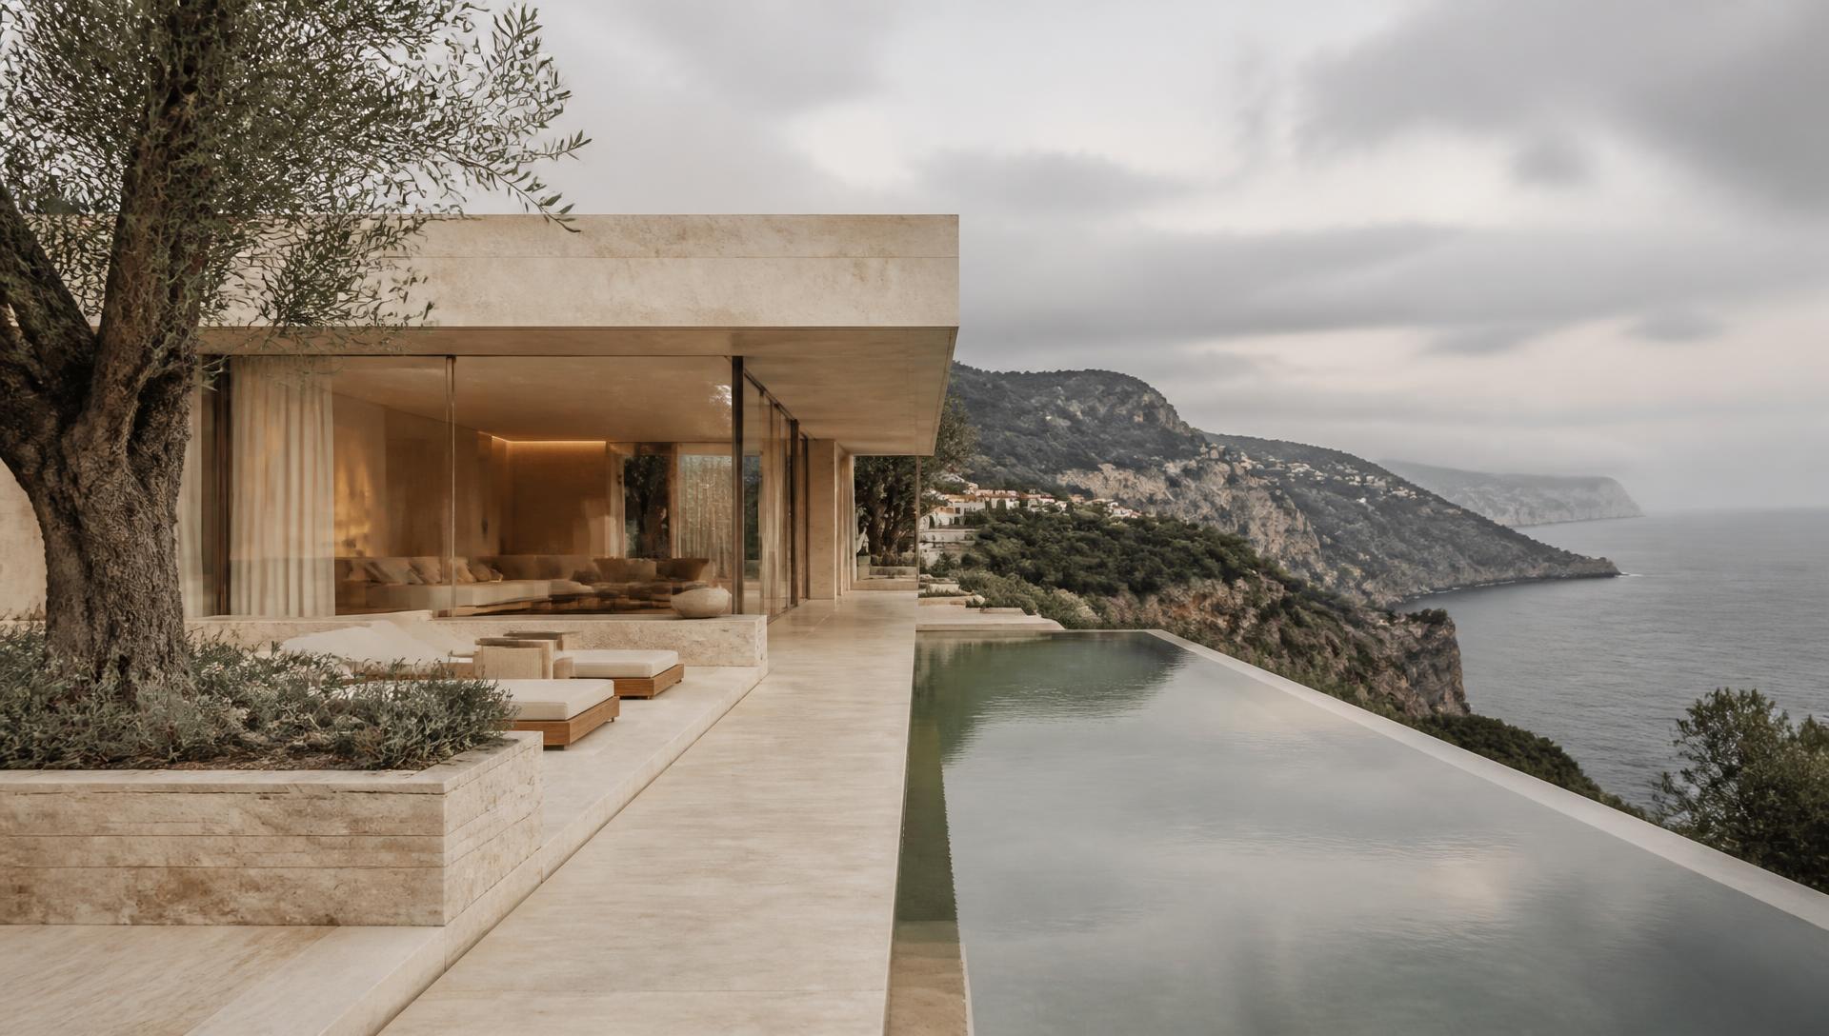
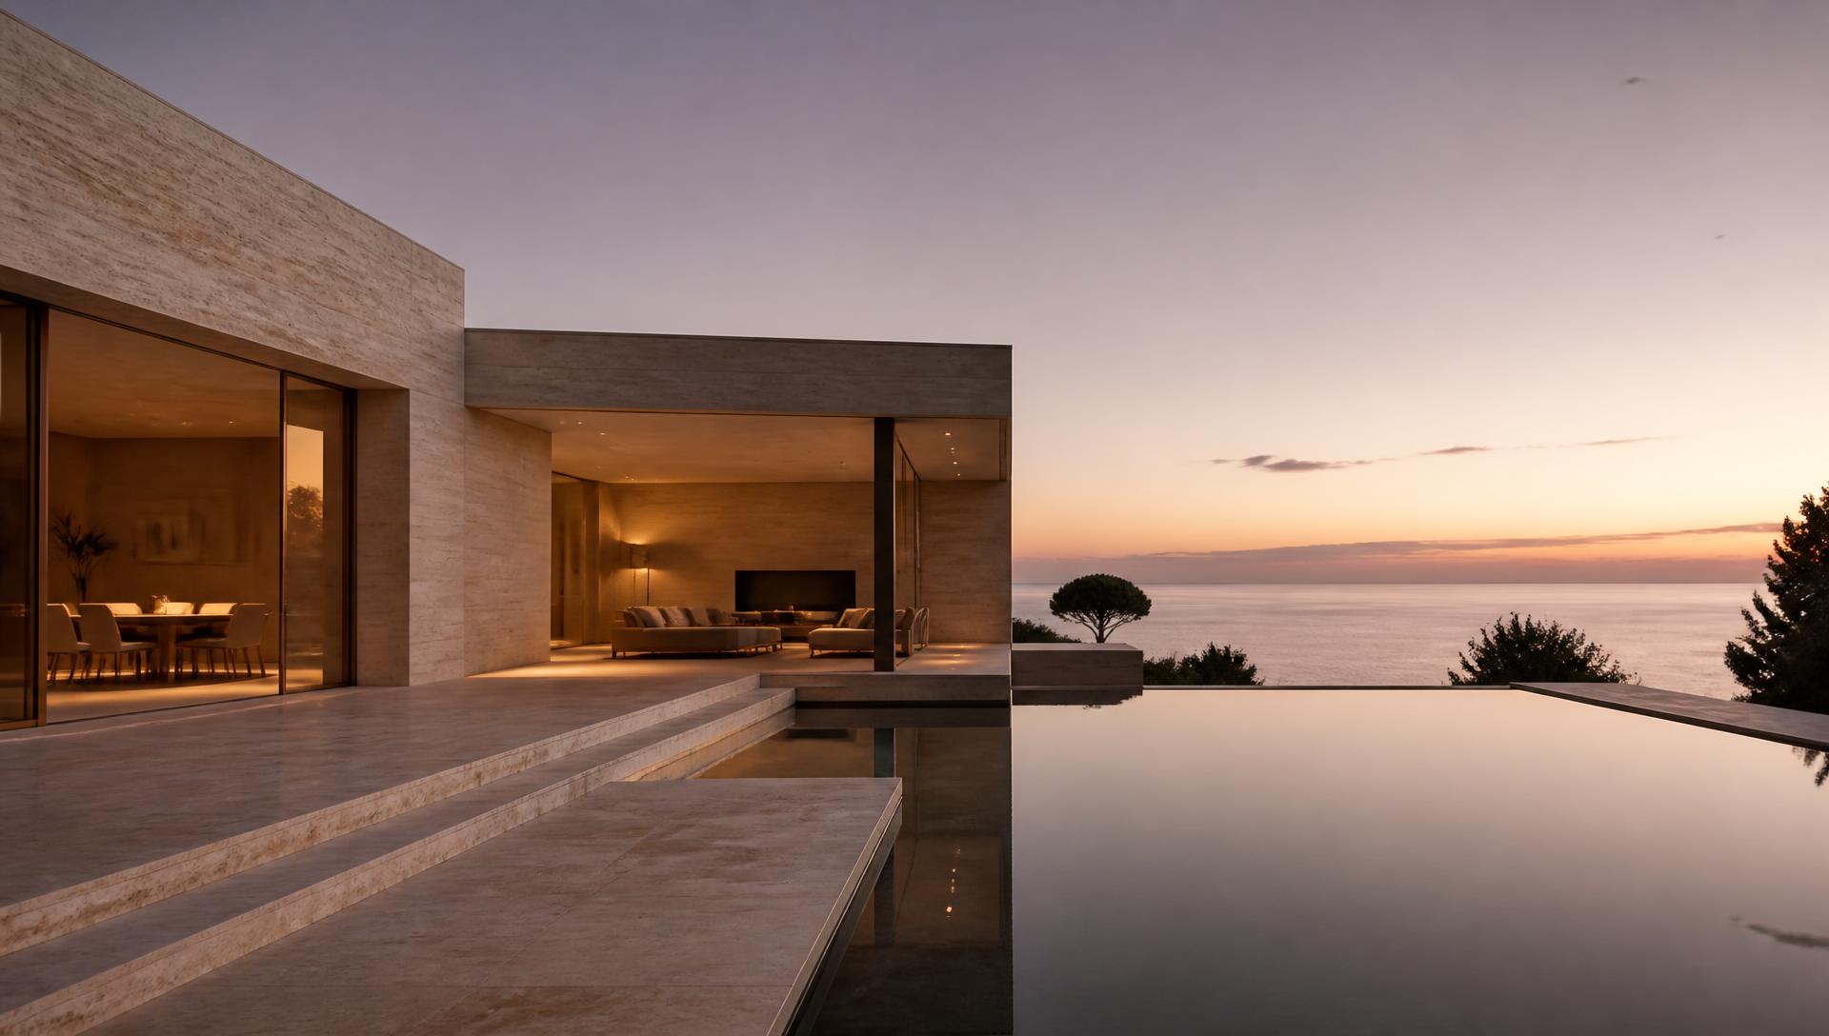
House N°01, completed

Atelier

Noma

Architecture
/ Construction
/ Interiors

Scroll — the drawing becomes the building

Draw — House N°01
Model — House N°01
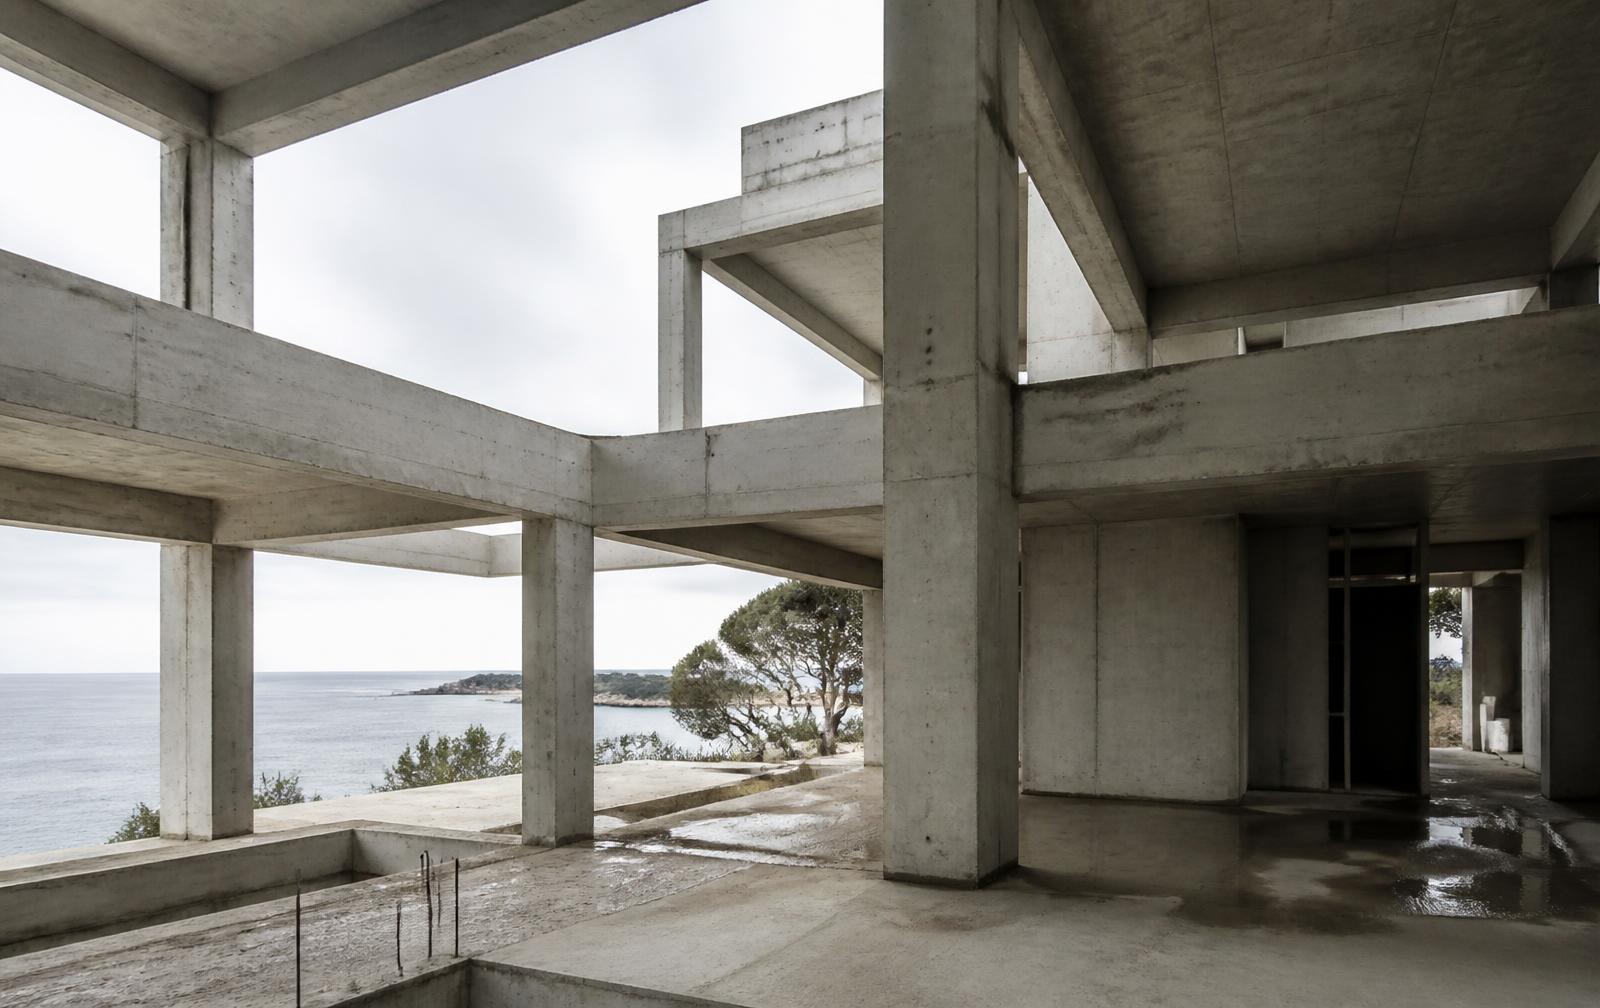
Structure — House N°01
Material — House N°01
Build — House N°01

House N°01

Amalfi Coast · 2026

State

01 / 05 · Plan

Built
with
intention.

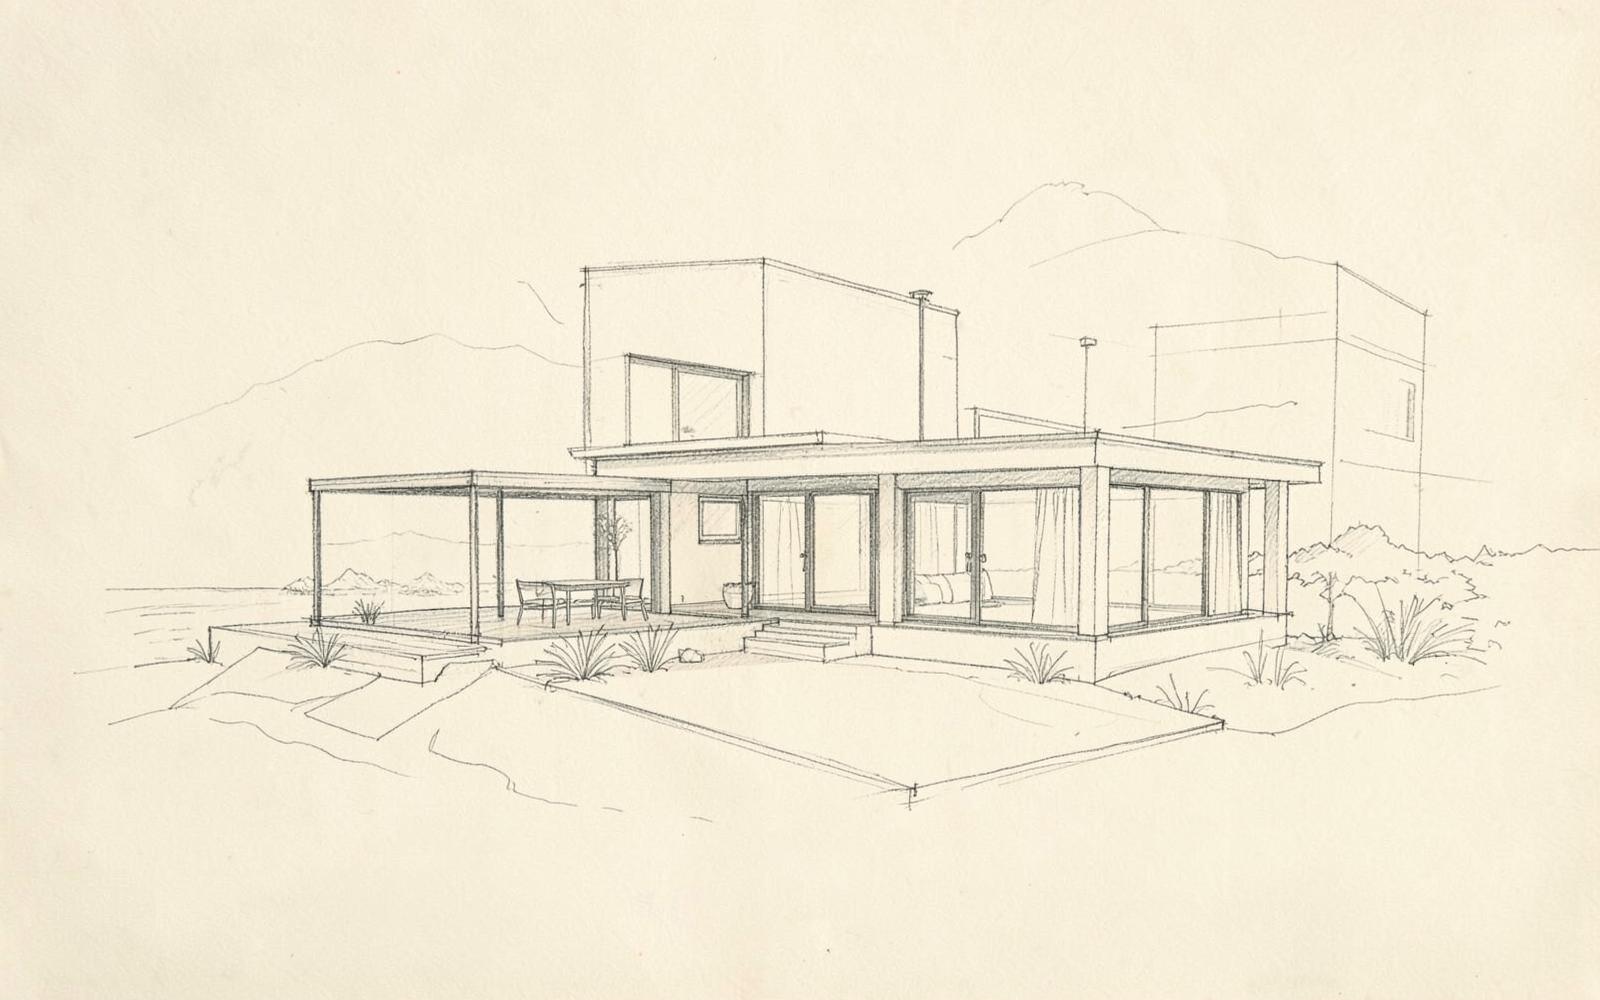
A hand line, drawn against the contour of the site.

GRAPHITE ON PAPER · 1:200

03 — The idea

Every buildingstarts witha line.

Section A–ASketch 004 · 1:200

Before a material is chosen or a wall is set, there is a single line describing where the ground ends and living begins. Everything that follows is an argument with that line.
Perspective sketch of House N°01

04 — From drawing to building

House N°01 · Sequence

Draw — House N°01
Model — House N°01
Structure — House N°01
Material — House N°01
Space — House N°01
Build — House N°01
01GRAPHITE ON PAPER · 1:200
Draw01 / 06

A hand line, drawn against the contour of the site.

We don'tdesign objects.We designplaces to live.

05 — Project system

21 40016 400LIVINGDININGKITCHENCOURTYARDSTUDYTERRACEMASTER SUITEGUESTPOOL 18.0 × 4.0HOUSE N°01 — GROUND FLOOR — 1:100N 40°37' E 14°36'
Ground floor · 1:100GFA 480 m² · Site 1,840 m²
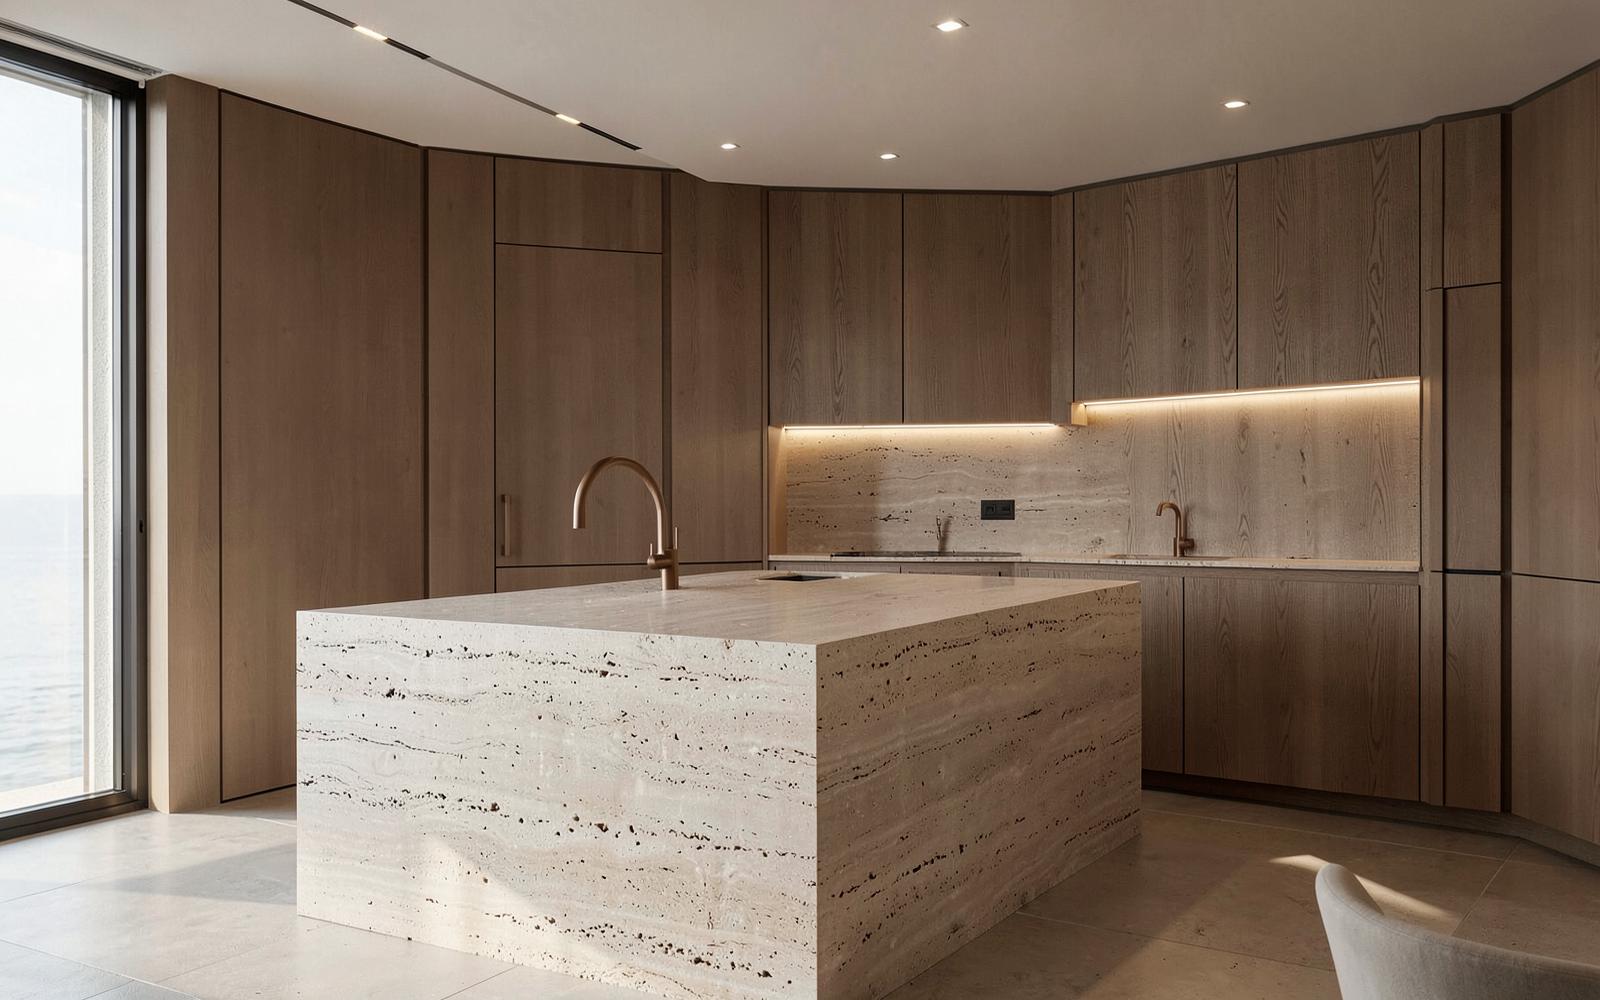
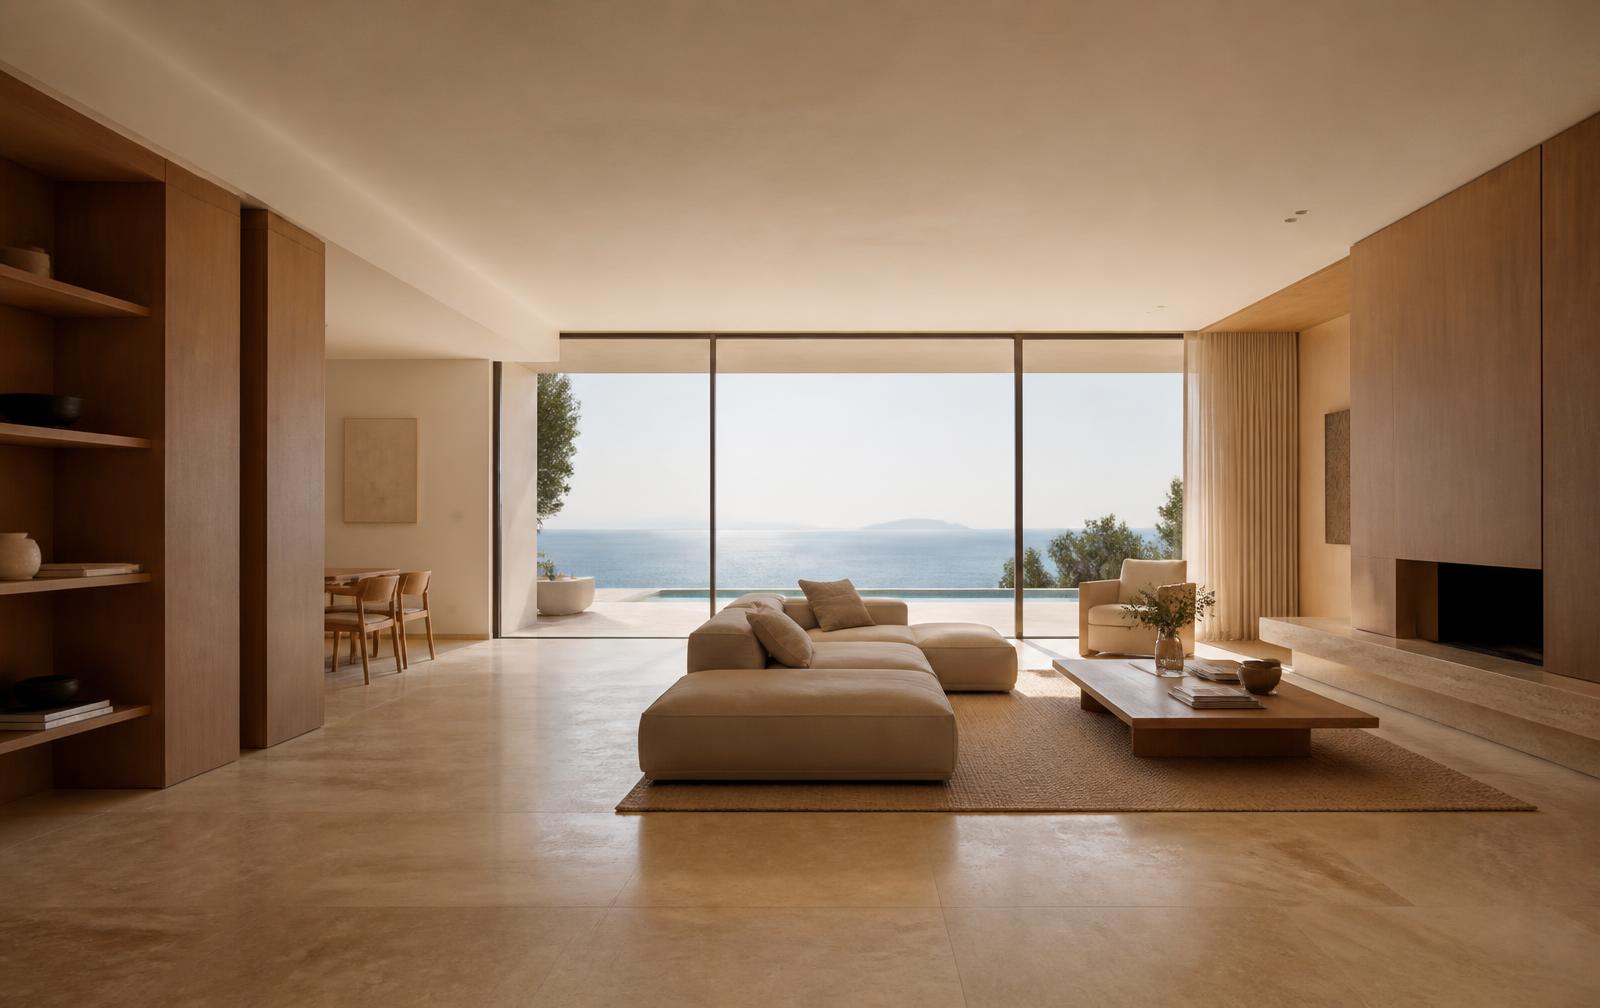
Interior of House N°01

Hover the plan

Six zones, one section

Each zone is drawn to a fixed structural grid of 7.2 metres, so the plan can change without the building having to.

Grid
7 200 mm
Clear height
3 400 mm
Orientation
S–SW
Levels
02 + terrace

06 — Materials

01 / 05

Material
changes
how space
feels.

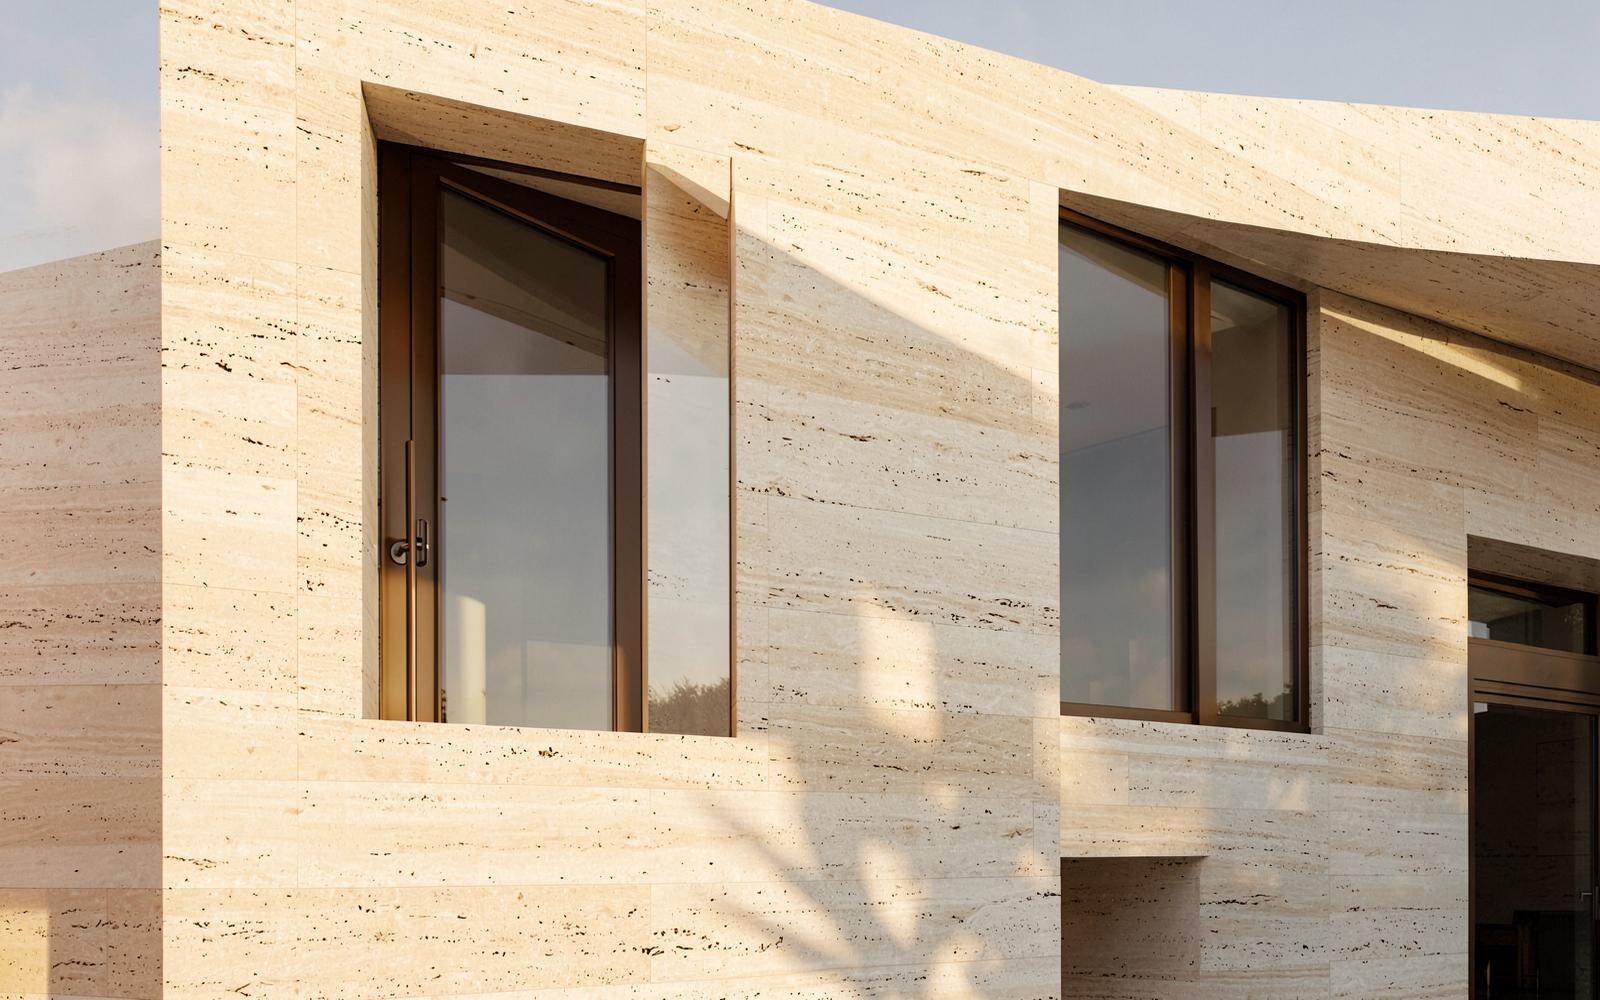
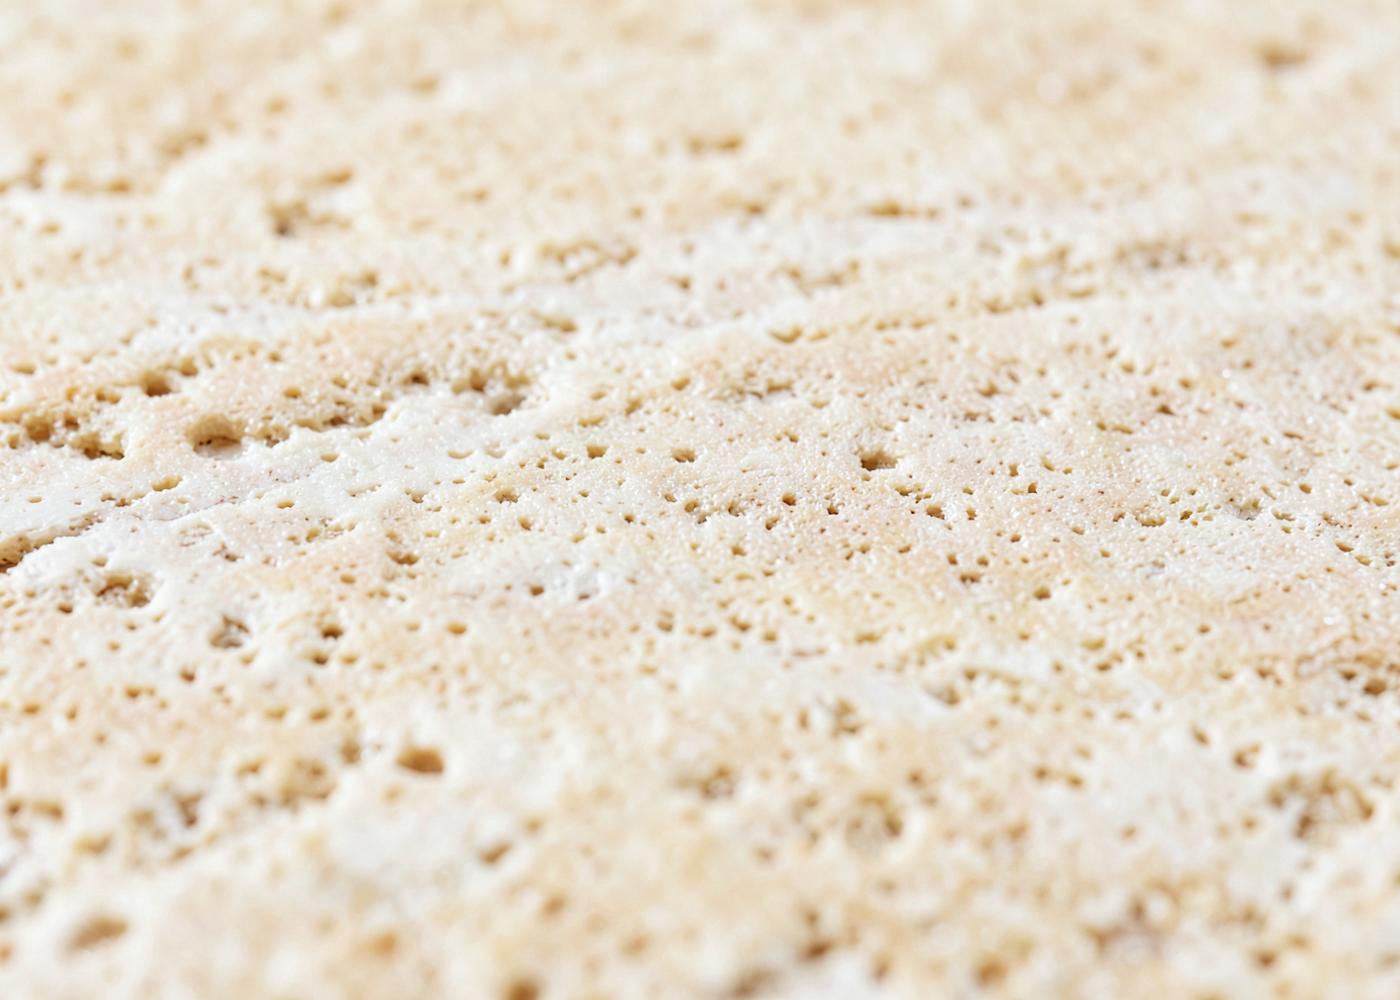
Travertine sample

Tivoli, Italy

Travertine

20 mm honed / vein cut

Warm, porous, forgiving of time.

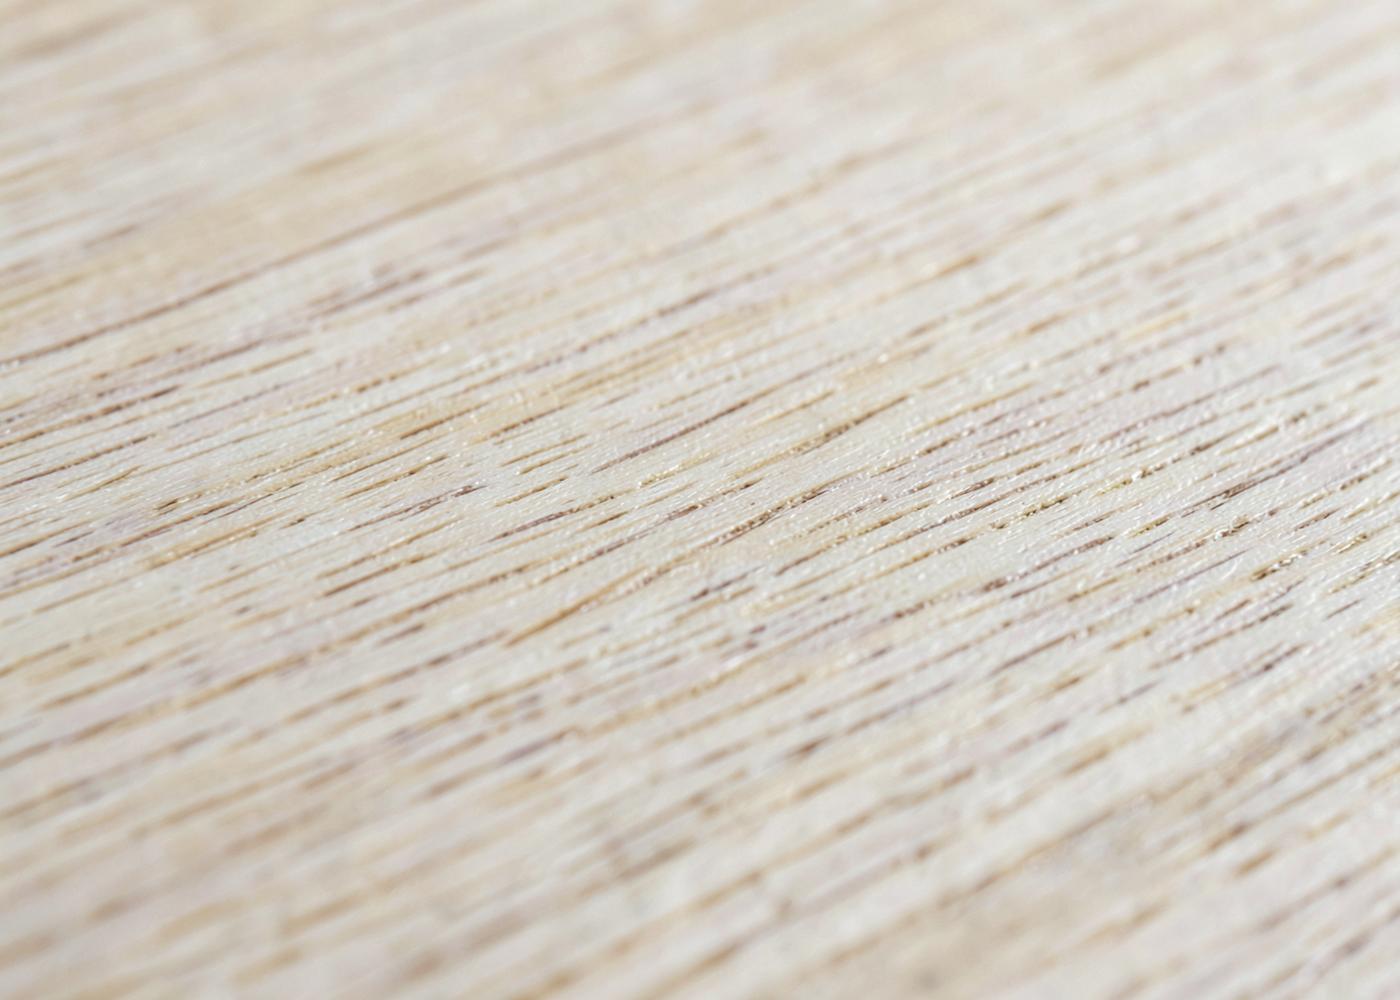
Oak sample

Jura, France

Oak

Brushed, hard-wax oiled

Grain that records the hand.

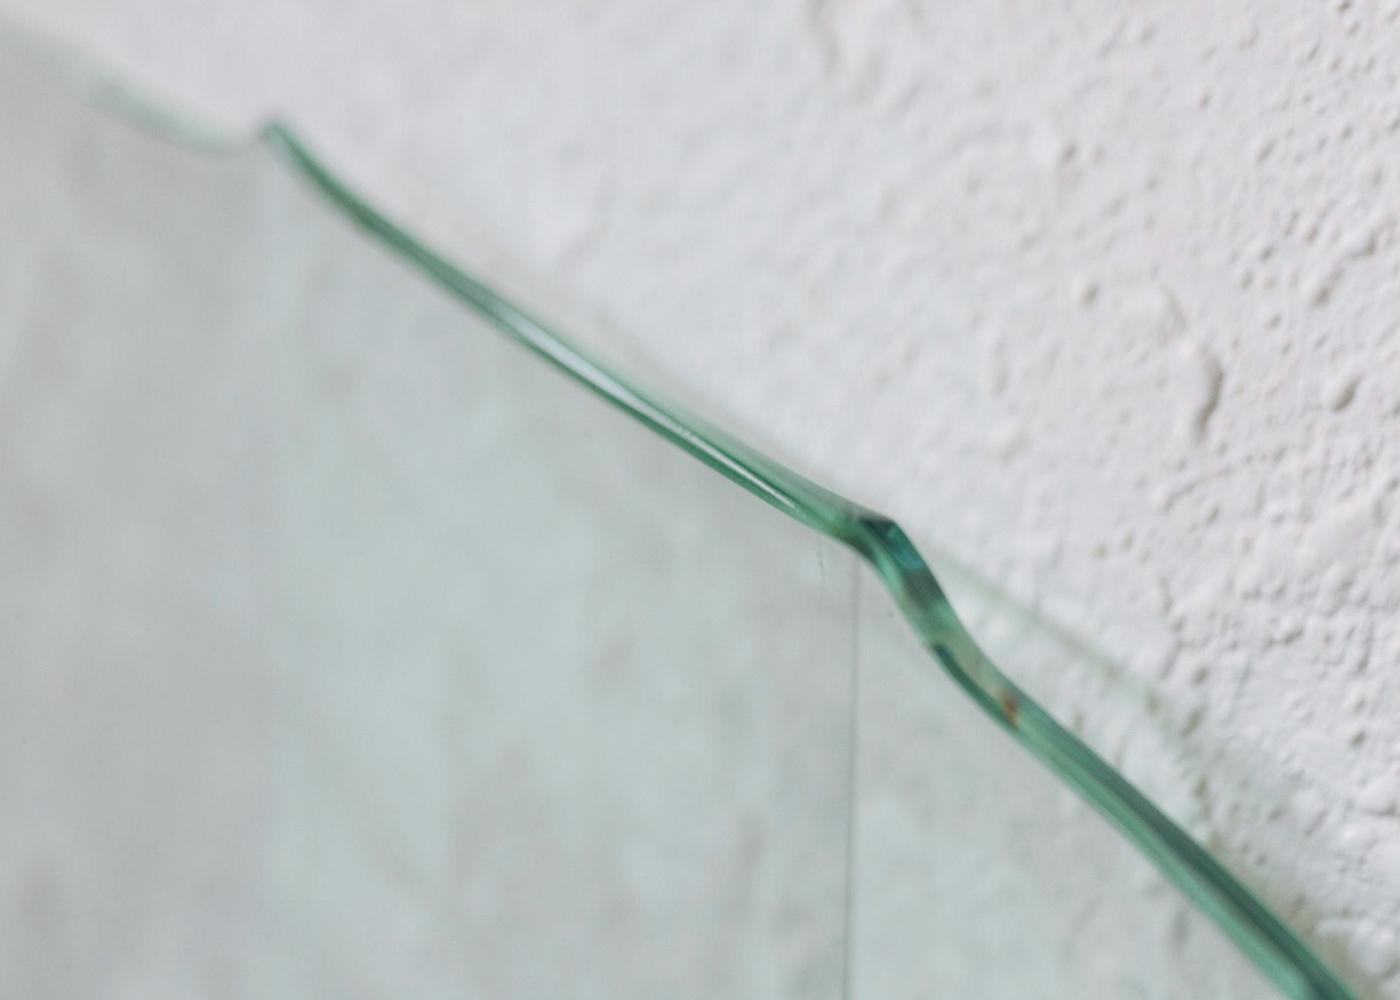
Glass sample

Low-iron, Belgium

Glass

Triple glazed, 42 mm

Removes the wall without removing shelter.
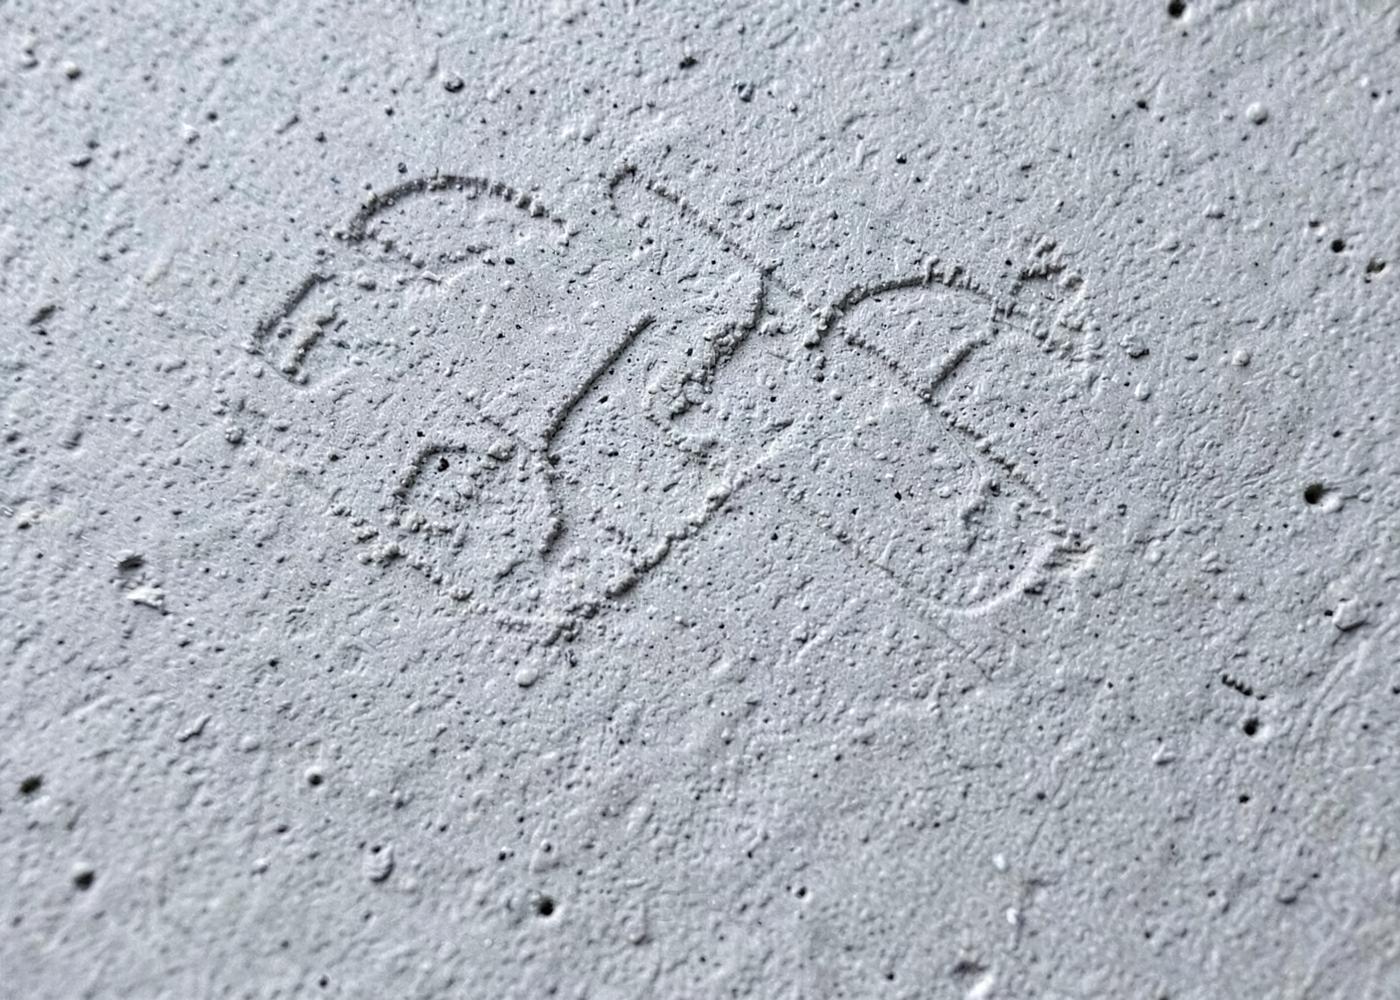
Concrete sample

Cast on site

Concrete

Board-formed, 25 mm boards

Structure left honest, unclad.

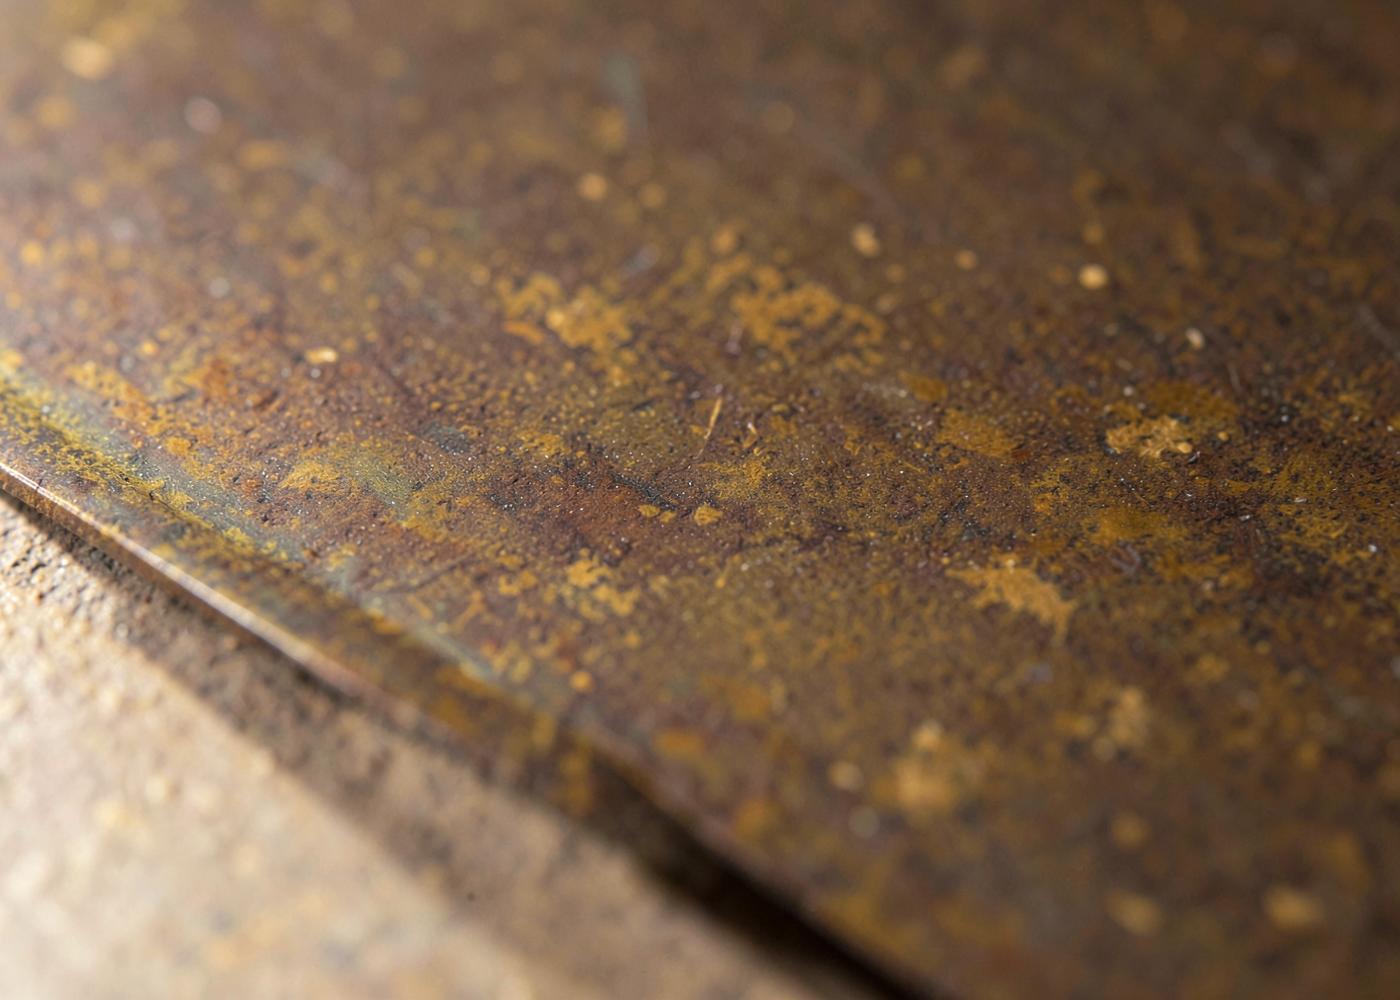
Bronze sample

Hand-patinated

Bronze

3 mm sheet, waxed

Darkens where hands land most.

07 — Construction

From drawing
to something
real.

Site — House N°01
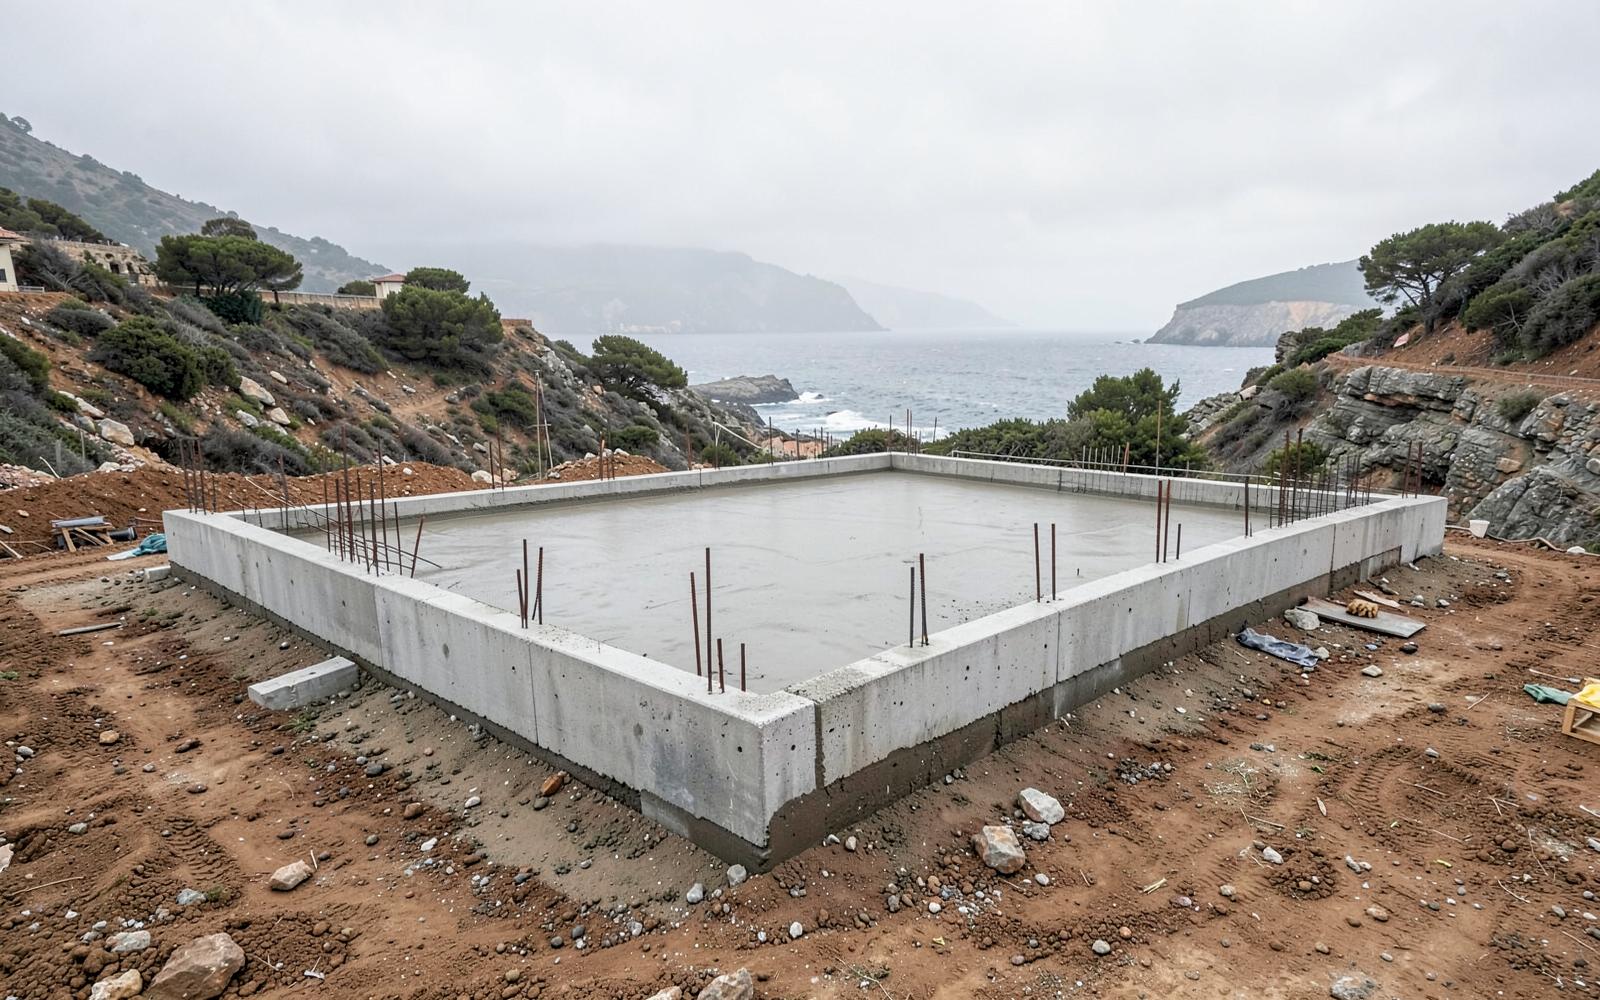
Foundation — House N°01
Structure — House N°01
Envelope — House N°01
Interior — House N°01
Finish — House N°01
01 Site02 Foundation03 Structure04 Envelope05 Interior06 Finish

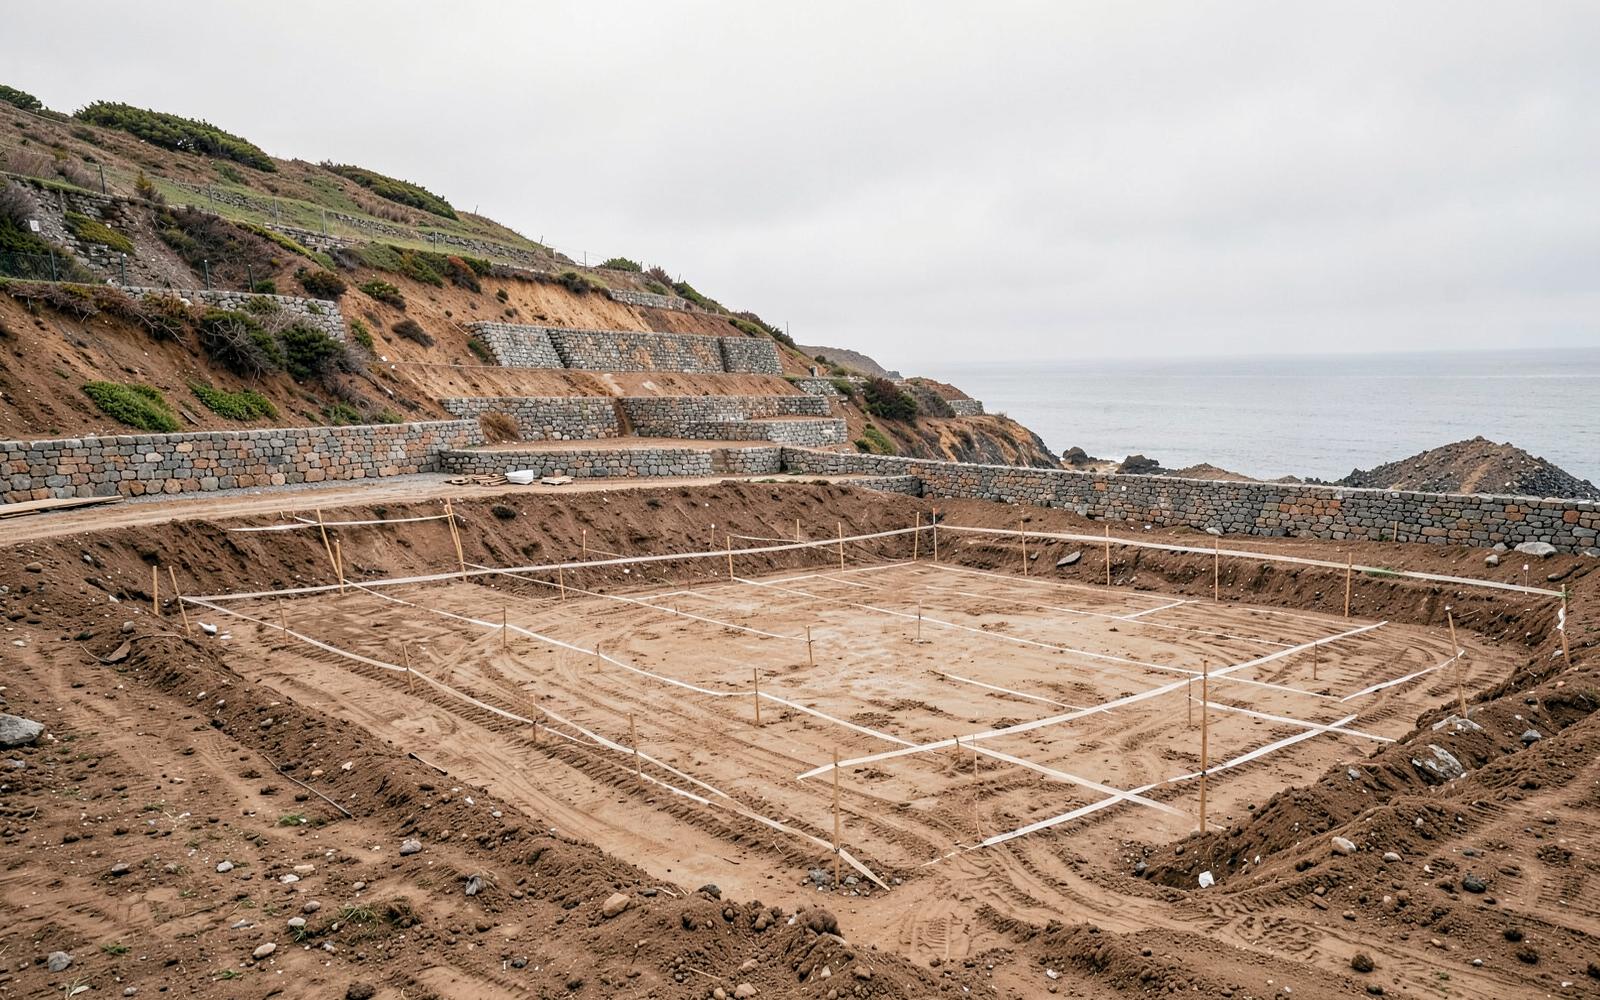
SETTING OUT · 1,840 m²

Site

Terraces surveyed, levels set, nothing yet promised.

Stage 01 of 06

31 months on site · self-delivered

08 — Selected works

Four buildings · 2023–2026

House N°01
ProjectN°01
PlaceAmalfi Coast, Italy
TypePrivate residence
Area · Year480 m² · 2026
Casa Luna
ProjectN°02
PlaceAlentejo, Portugal
TypeRural house
Area · Year310 m² · 2025
Courtyard House
ProjectN°03
PlaceKyoto, Japan
TypeResidence + atelier
Area · Year265 m² · 2024
Cliff House
ProjectN°04
PlaceBig Sur, California
TypeCoastal residence
Area · Year540 m² · 2023

Stepinside.

09 — Interactive project · House N°01 · select a marker or a zone

Open-plan living
ZONE 01 · 62 m²

Open-plan living

A single 12-metre span, glazed end to end. The sea does the decorating.

LIVINGDININGKITCHENCOURTYARDSTUDYTERRACEMASTER SUITEGUESTPOOL 18.0 × 4.0HOUSE N°01 — GROUND FLOOR — 1:100N 40°37' E 14°36'

10 — Studio

We buildfor thelong term.

Architecture should age well, feel natural, and become part of its place. We design and build in the same studio so nothing is lost between the drawing and the wall.

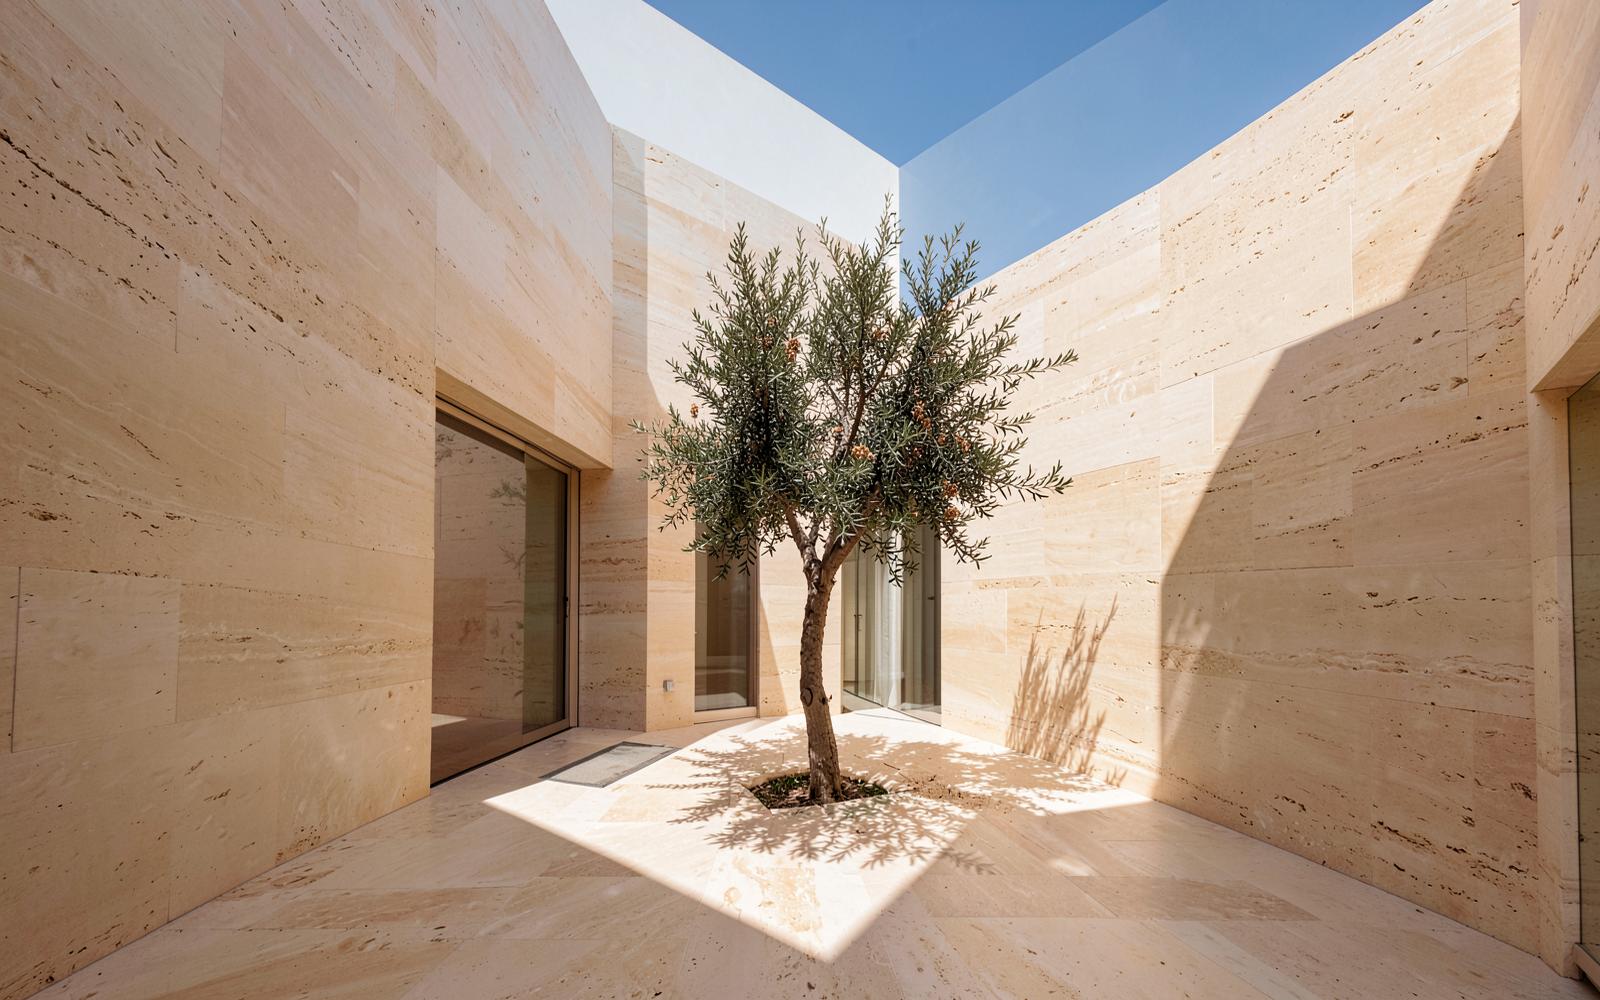
01

Less, but better

Fewer moves, held longer. We remove until only the necessary remains standing.
Less, but better
02

Materials with memory

Stone, oak and bronze that record use rather than resist it.

Materials with memory
03

Space with purpose

Every room earns its square metres — in light, in air, in use.
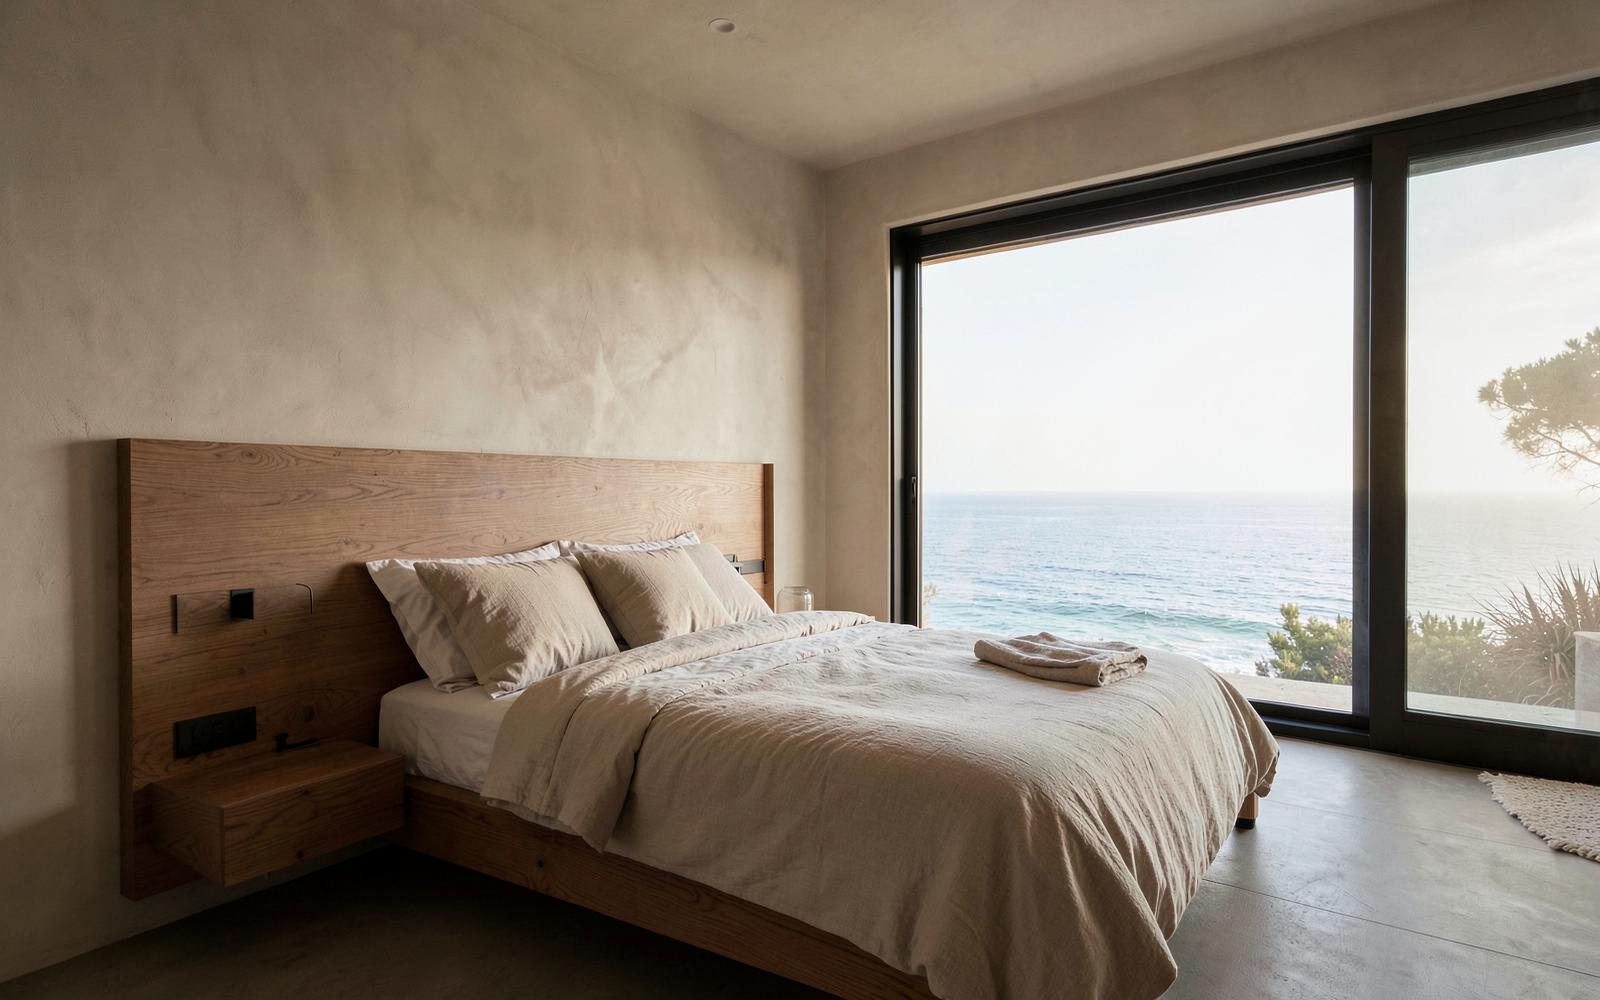
Space with purpose

11 — Inquiry

Have a placein mind?

We take on a small number of projects each year — new residences, restorations and interiors. Tell us about the site and we will tell you honestly what it wants to be.

Discuss your project
House N°01 at dusk

House N°01 · Amalfi Coast · 2026

Built
with
intention.

Atelier Noma
Architecture / Construction / Interiors

← BACK TO WEBONIQUE