Apartment 47
Copenhagen01
Three rooms, one horizon
Interior environments shaped by material, proportion and light — for people who intend to live in them for a long time.
FORMAE is an interior architecture practice working across residential, hospitality and commercial environments. We begin with structure and daylight, not decoration.
Every project is drawn to the millimetre and built with a small circle of stonemasons, joiners and plasterers we have worked with for a decade.
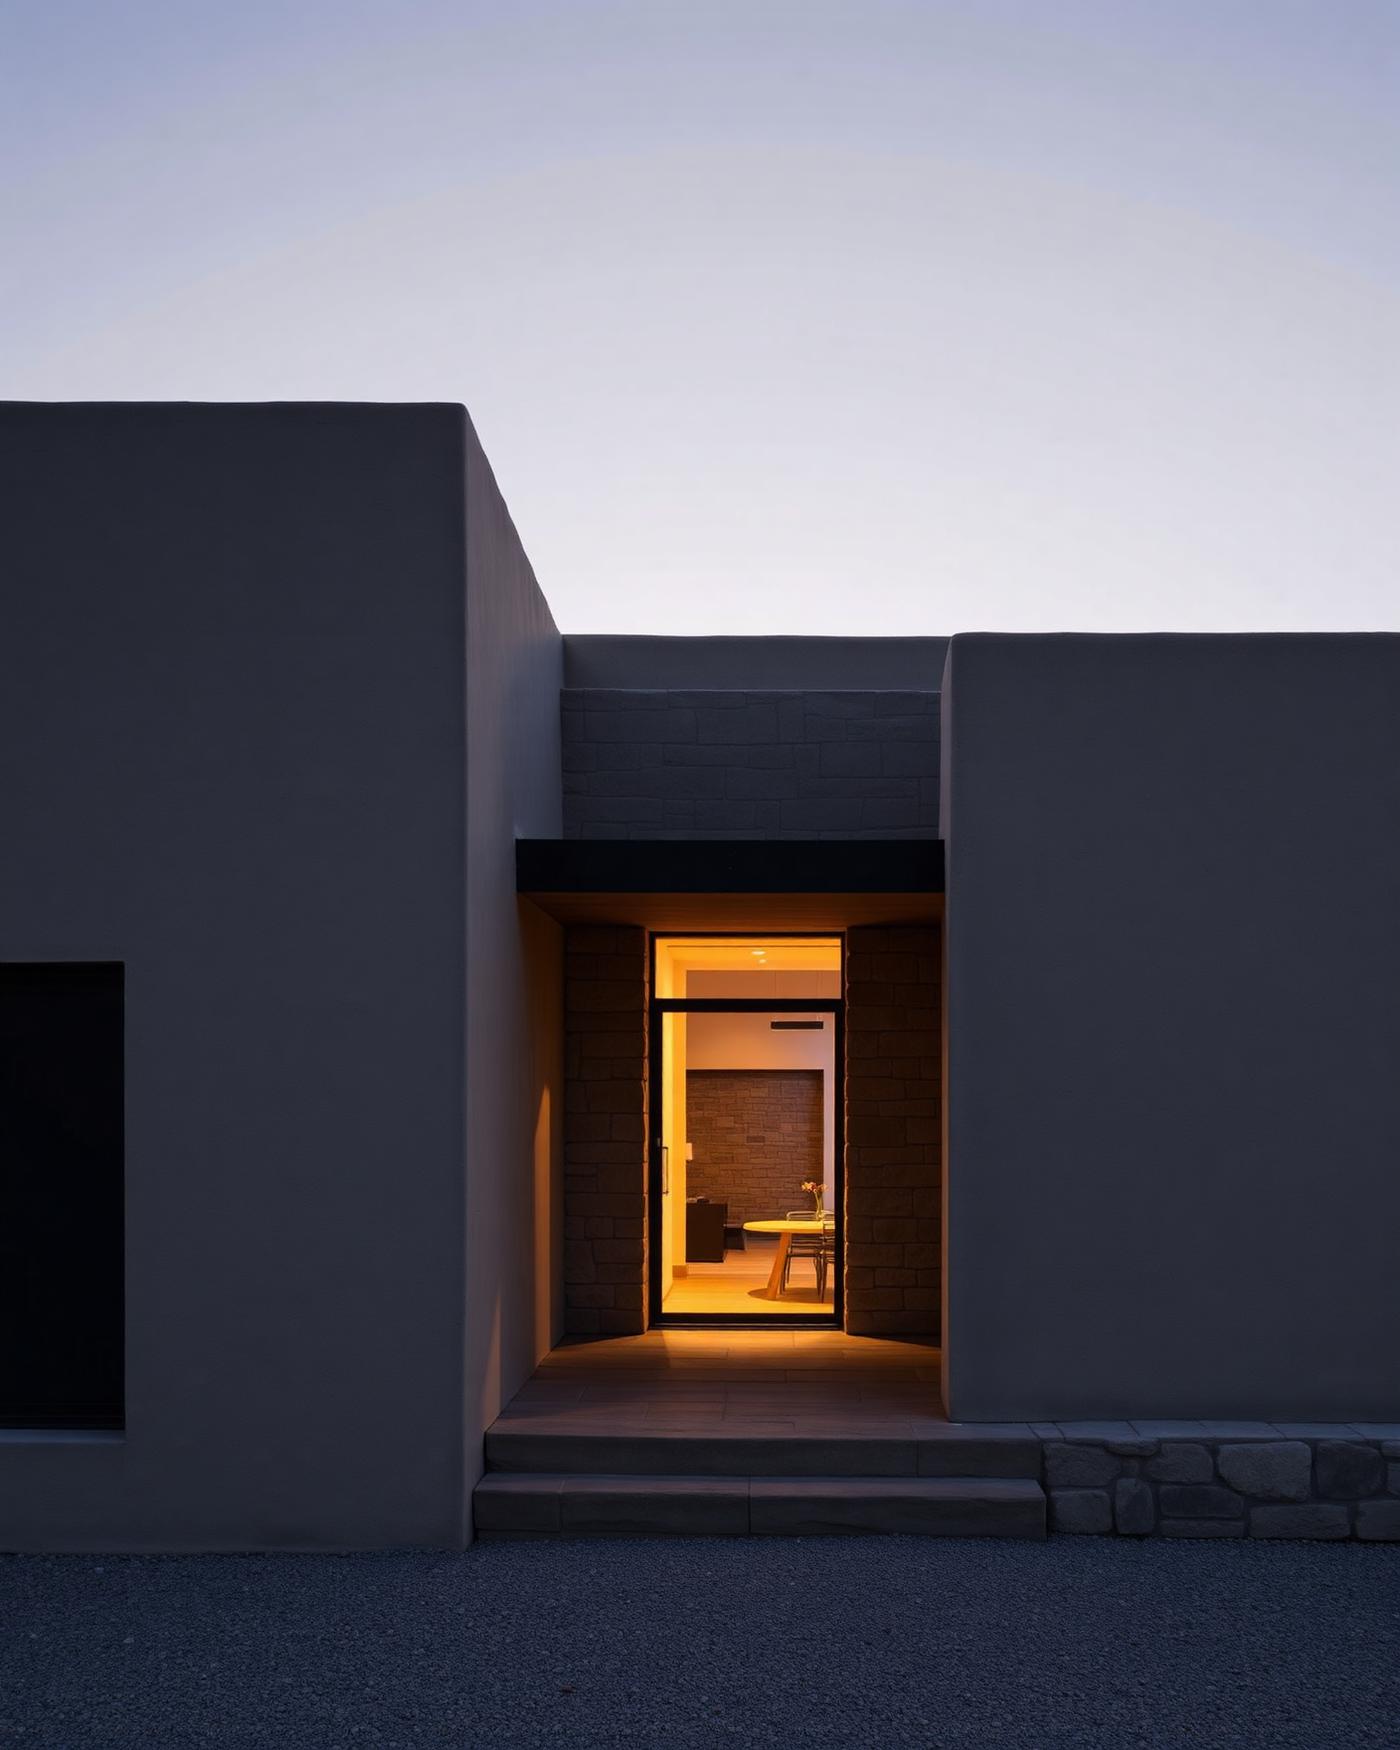
A stone volume folded around a single shaft of northern light.
One material, five thicknesses, and the shadows between them.
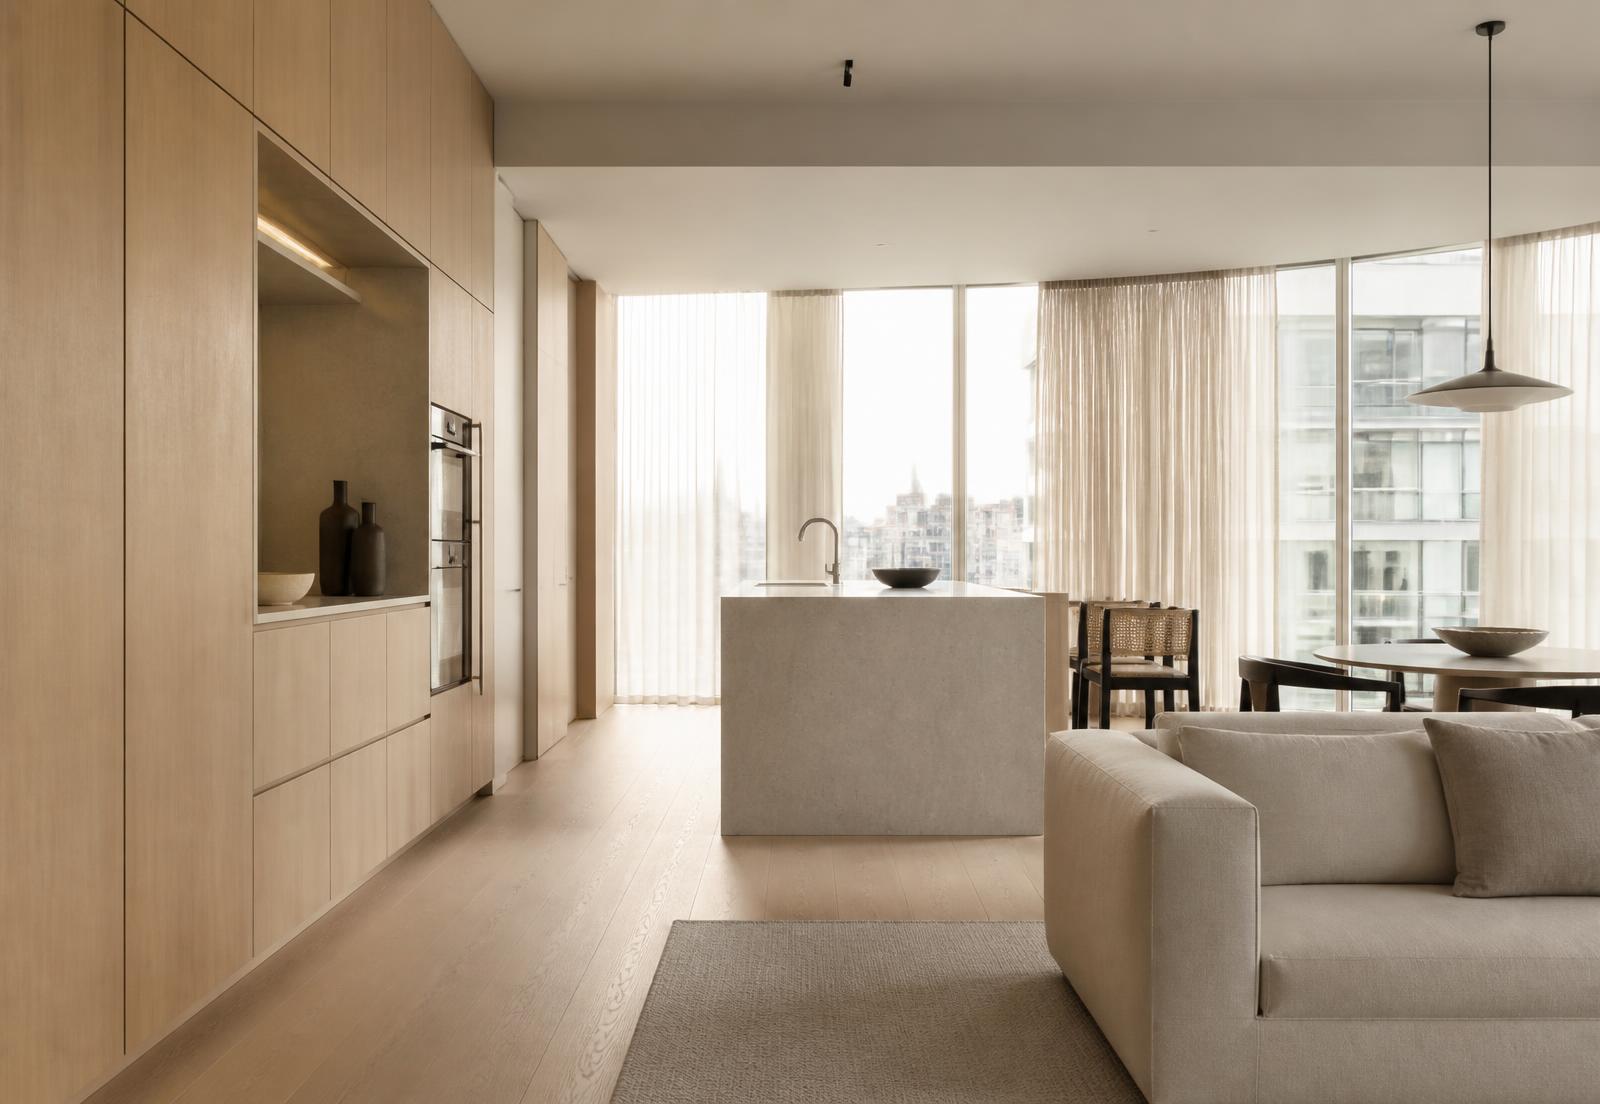
A city plan reduced to three rooms and one long horizon.
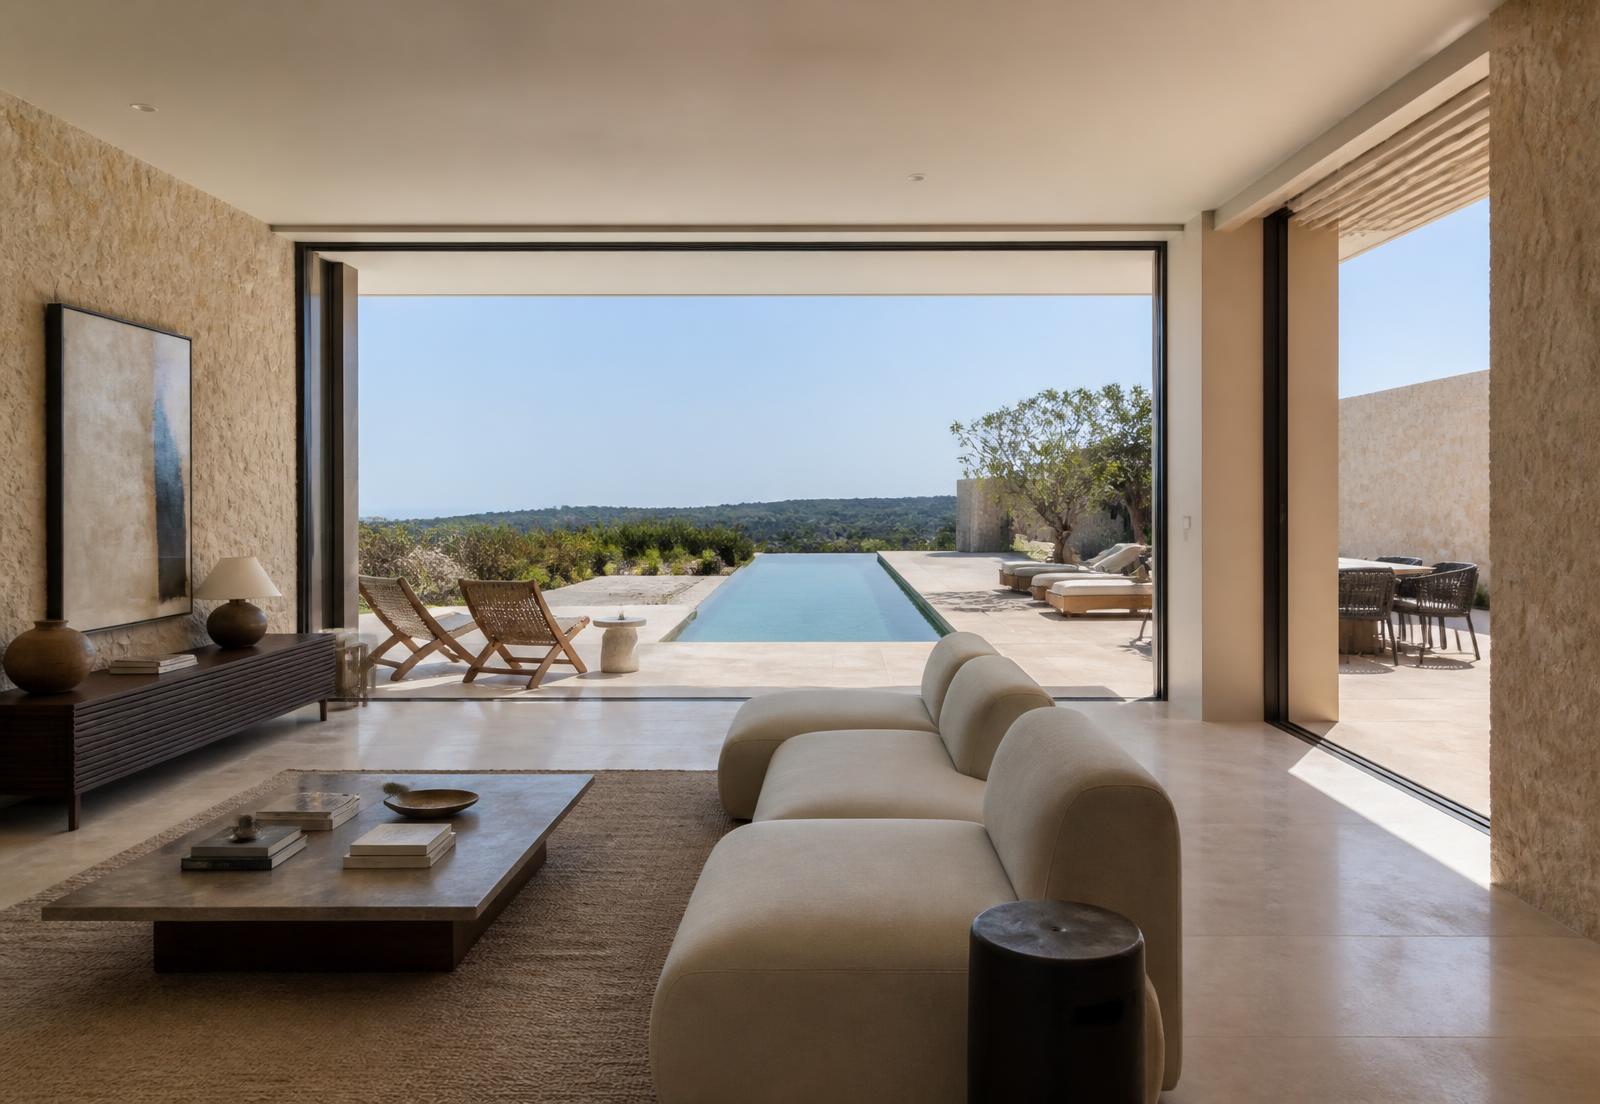
Interiors that end at the terrace and continue in the landscape.
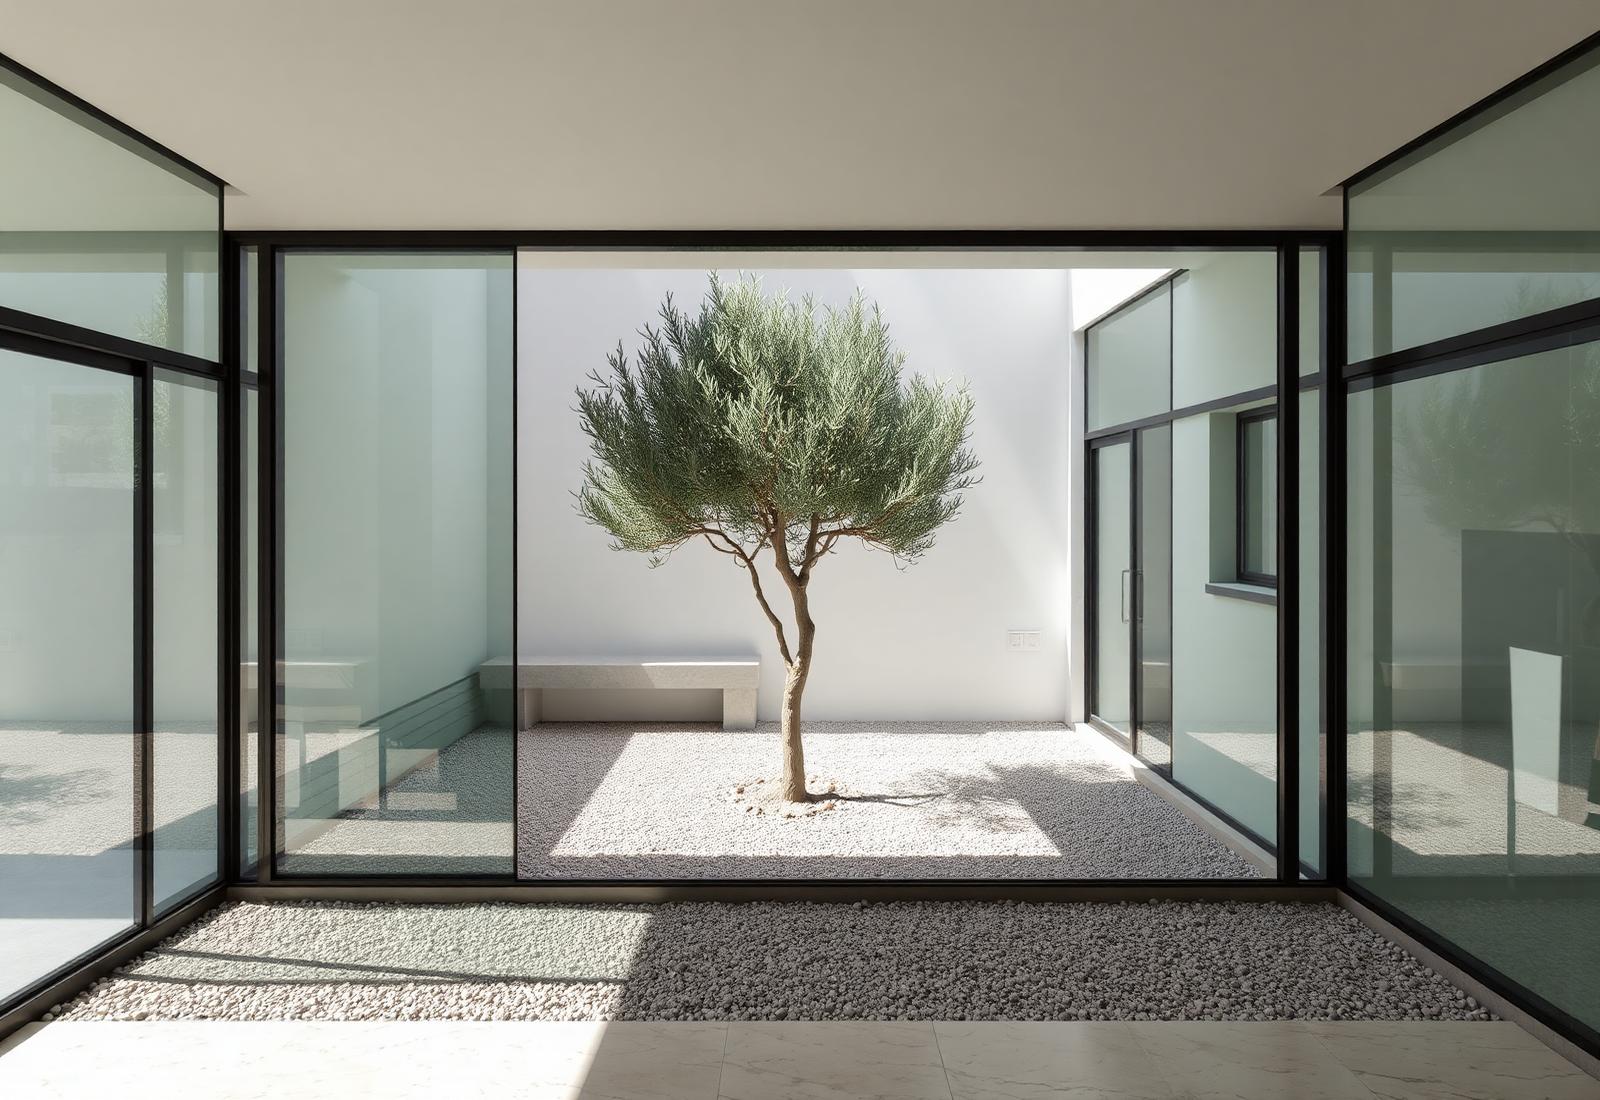
Glass as a frame; gravel, olive and silence as the programme.
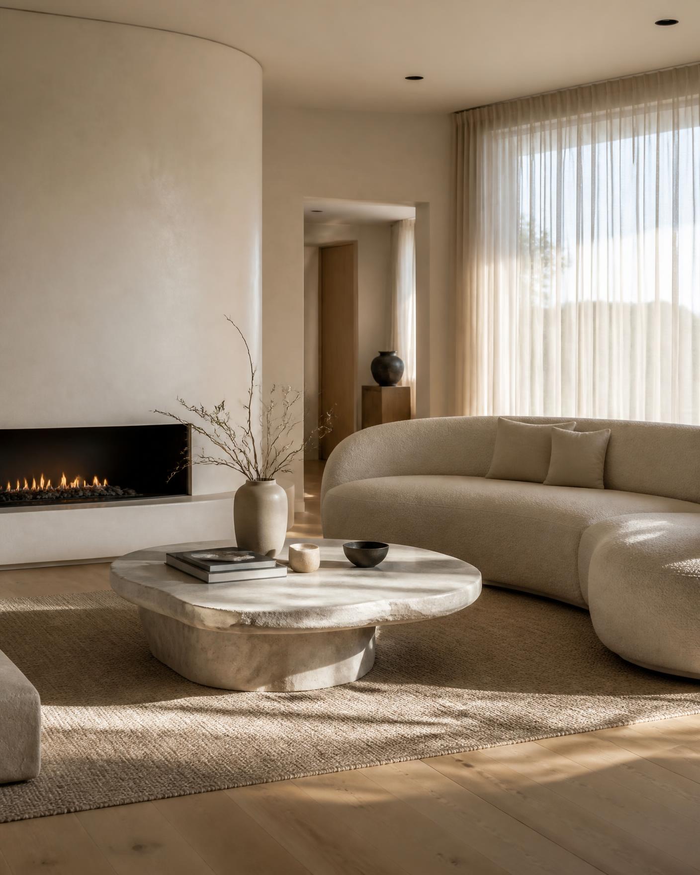
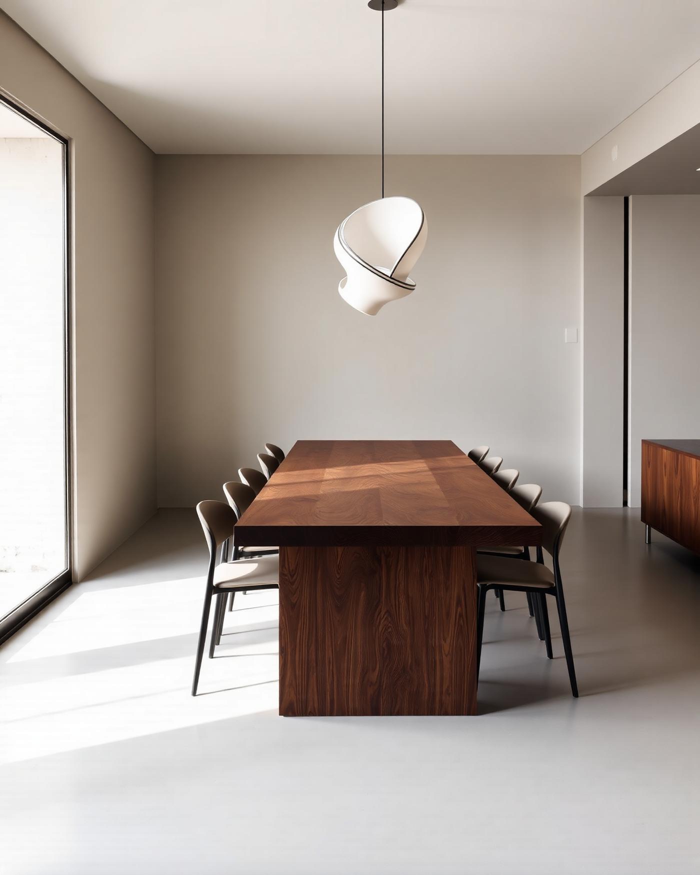
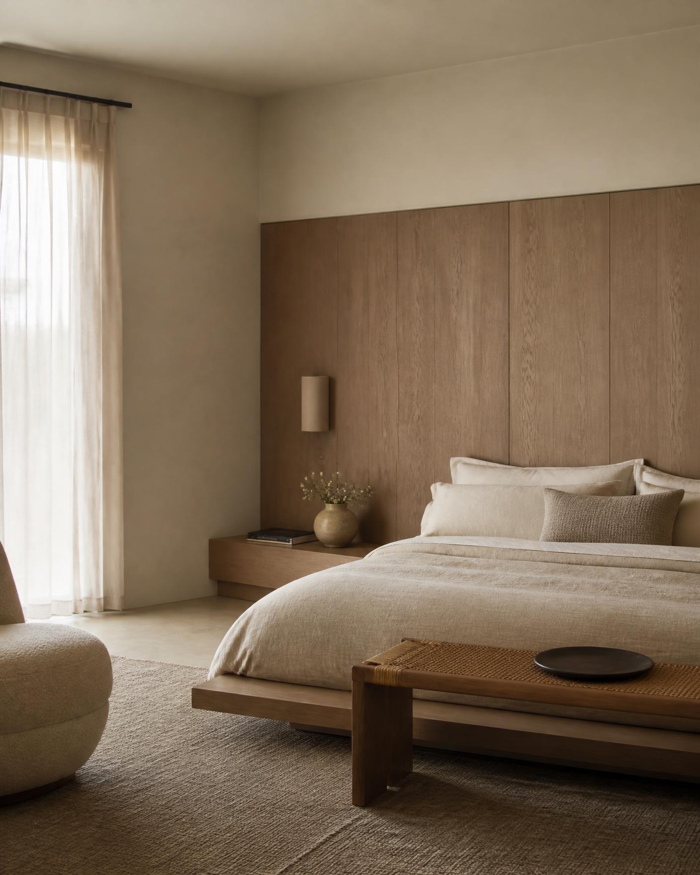
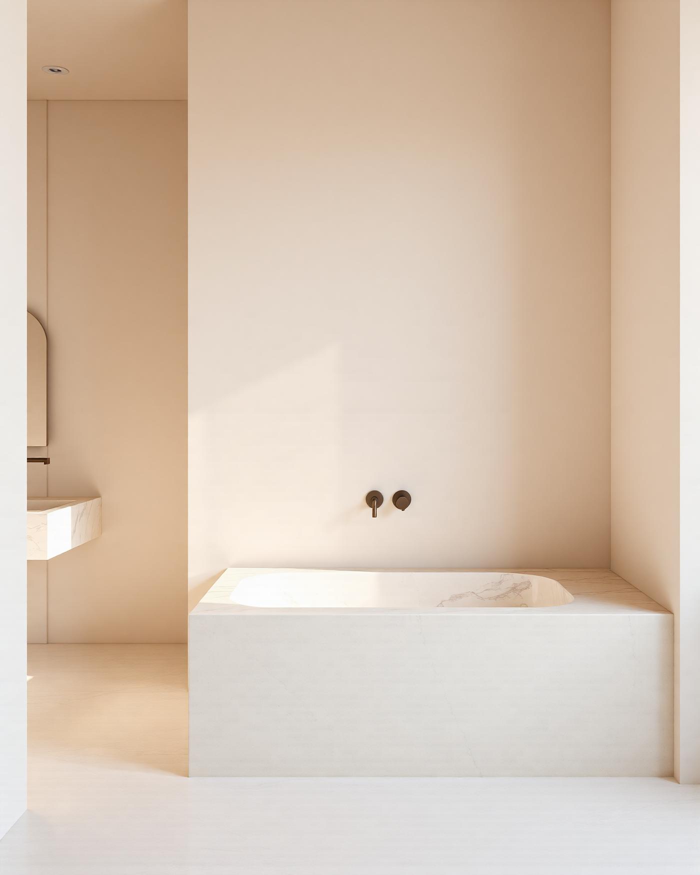
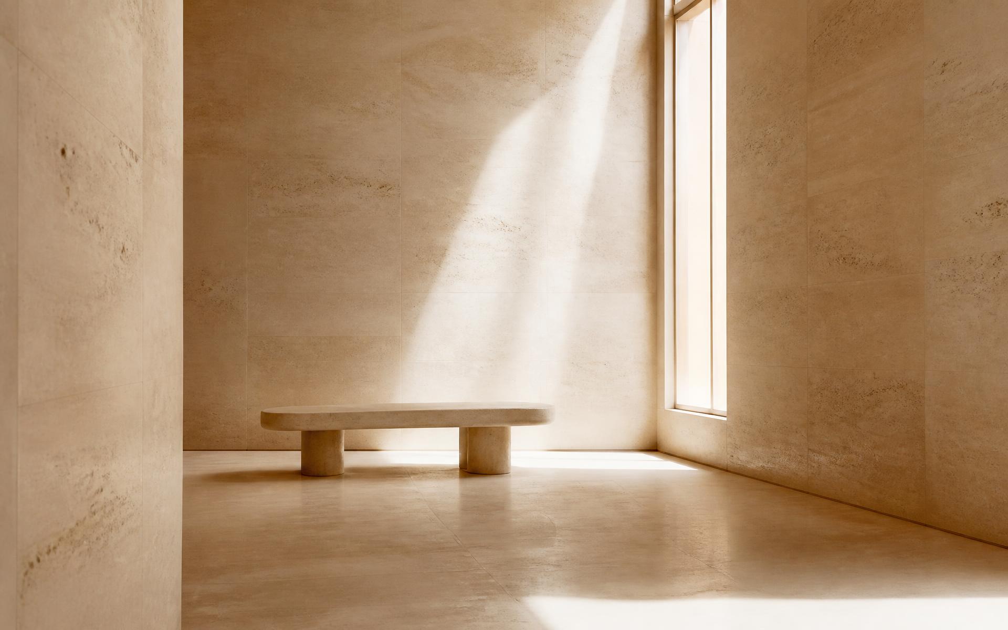
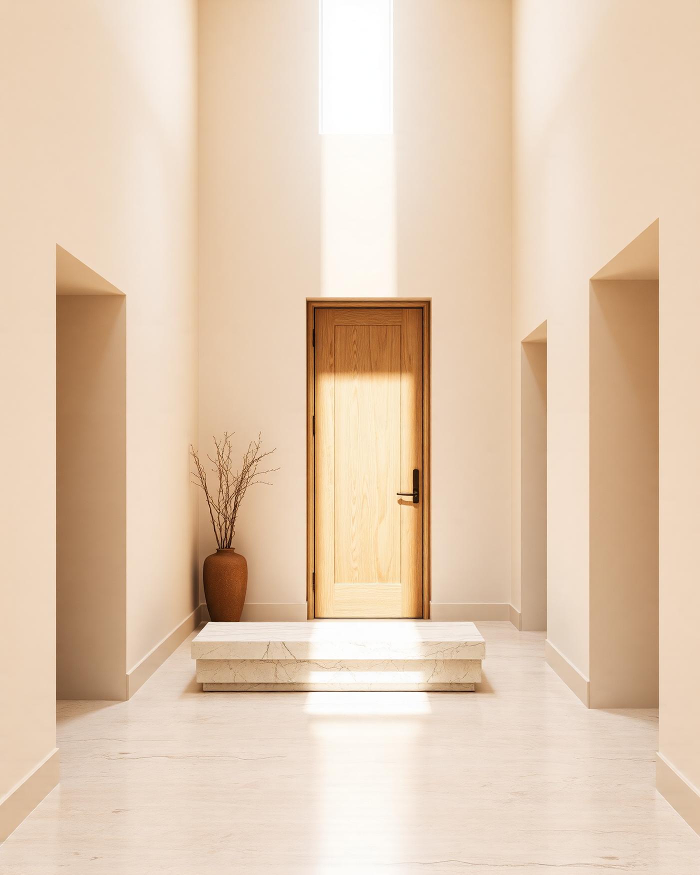
A single door, a bench of stone, one measured shaft of light.
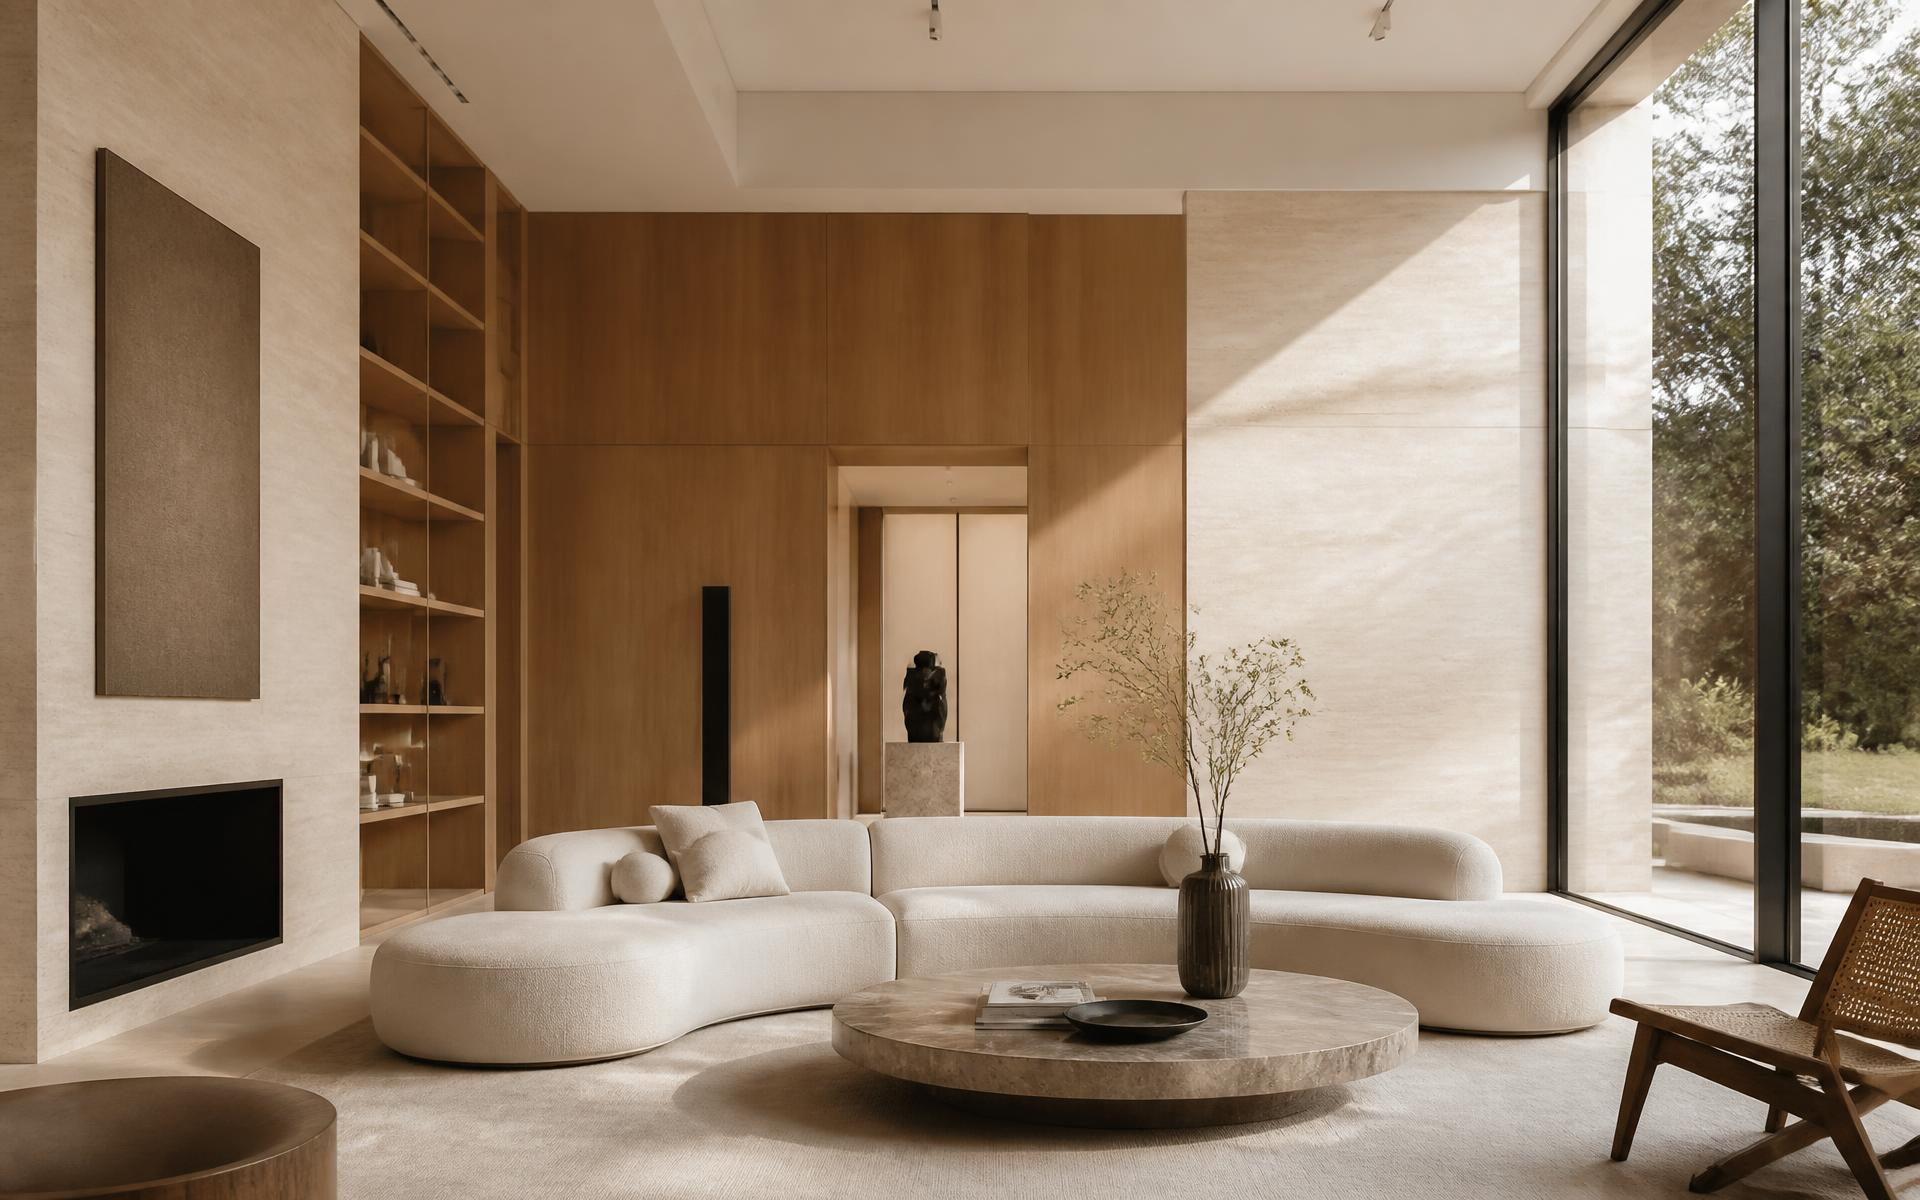
Curved plaster holds the room; the furniture stays low and quiet.
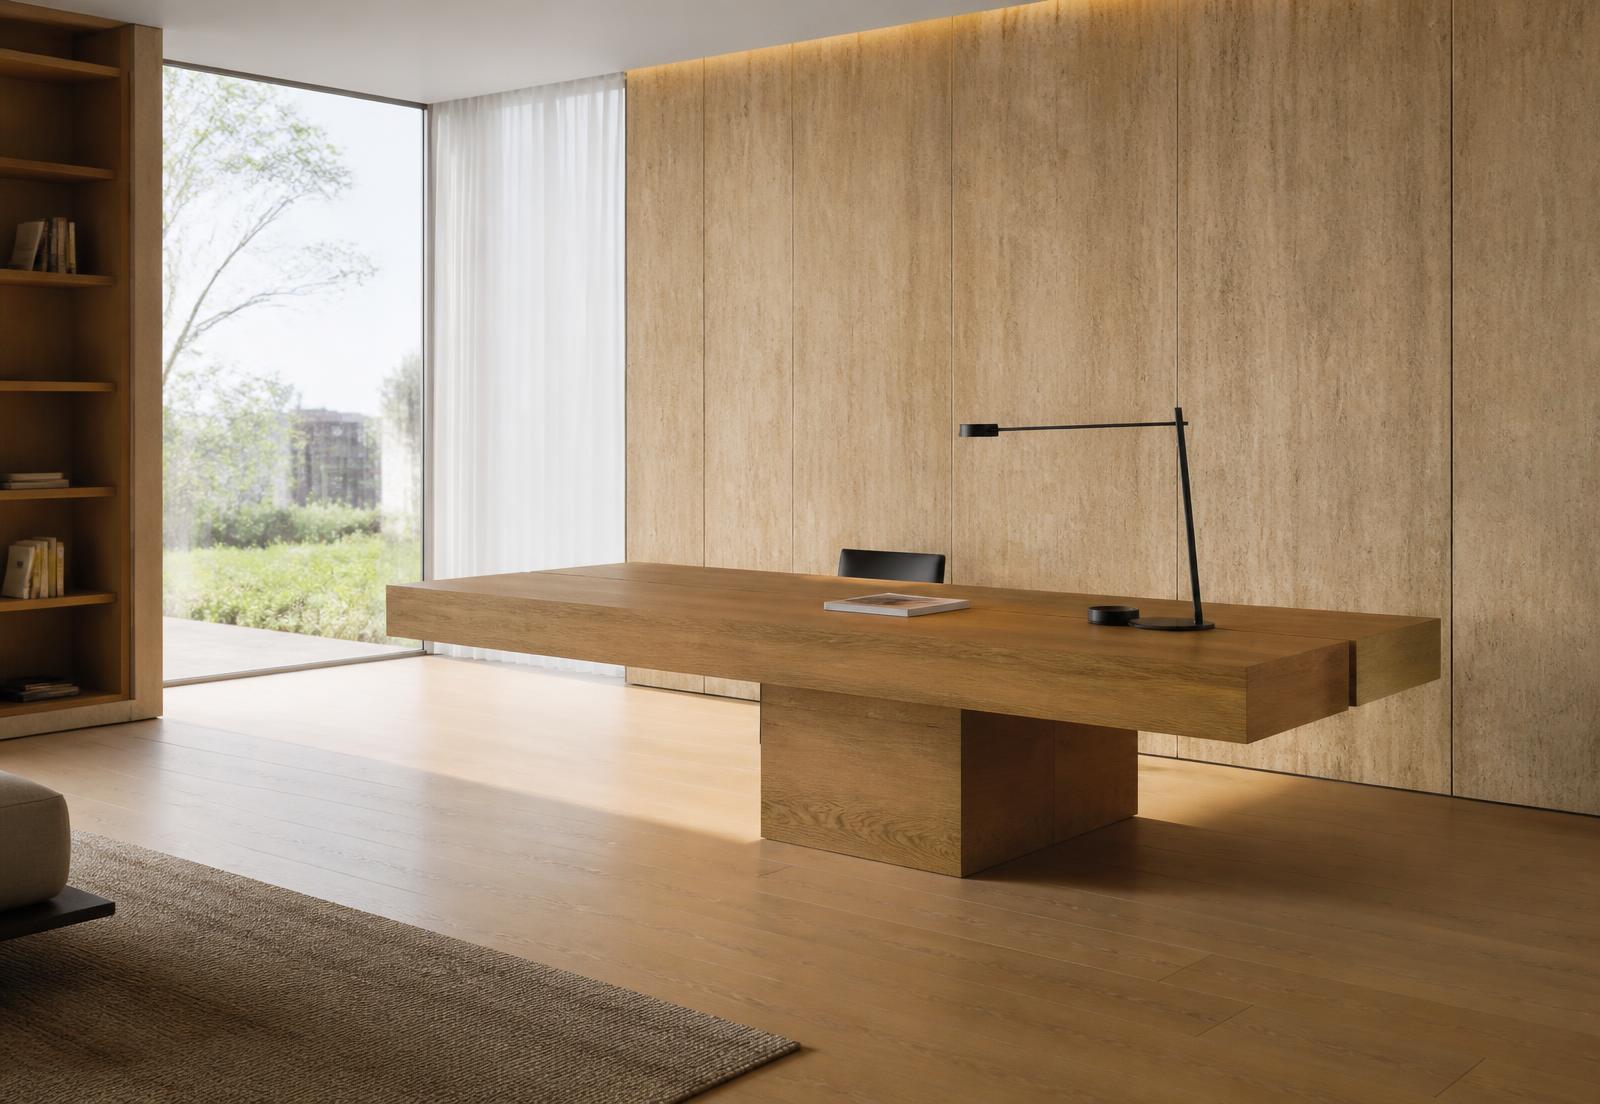
A solid walnut plane, four metres long, lit from a single point.
Oak wraps the head of the room; linen softens the morning.
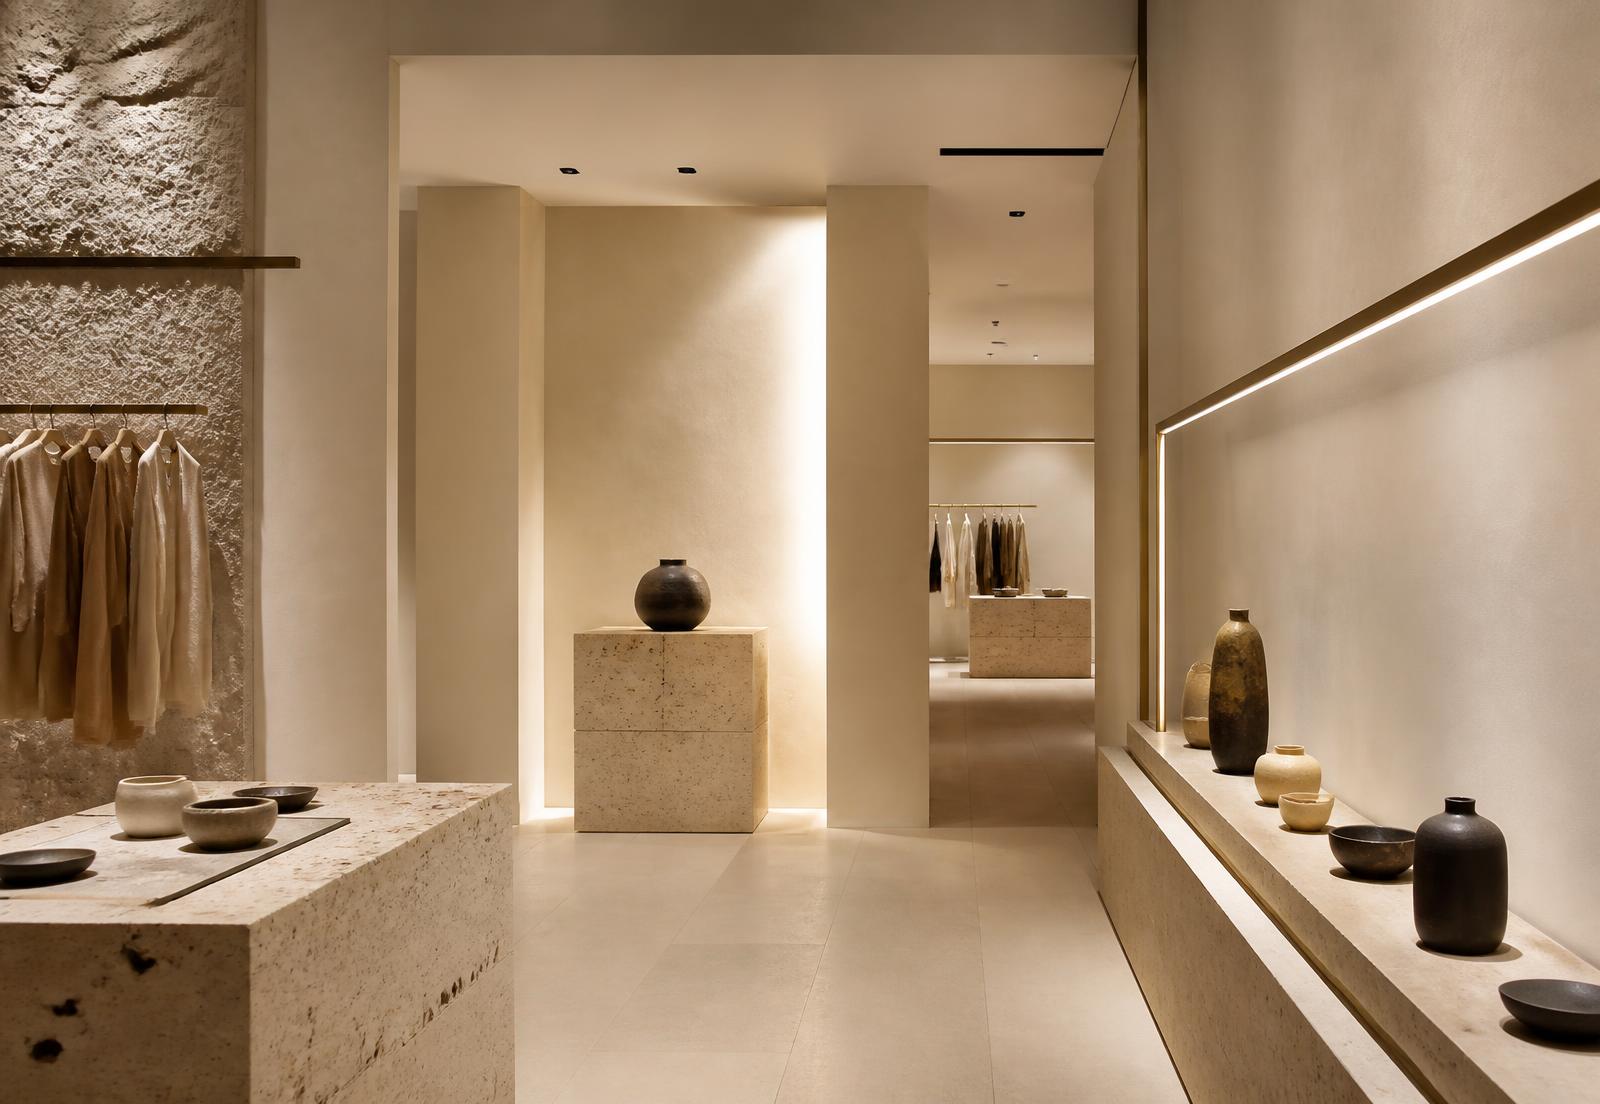
Travertine carved into one continuous, monolithic gesture.
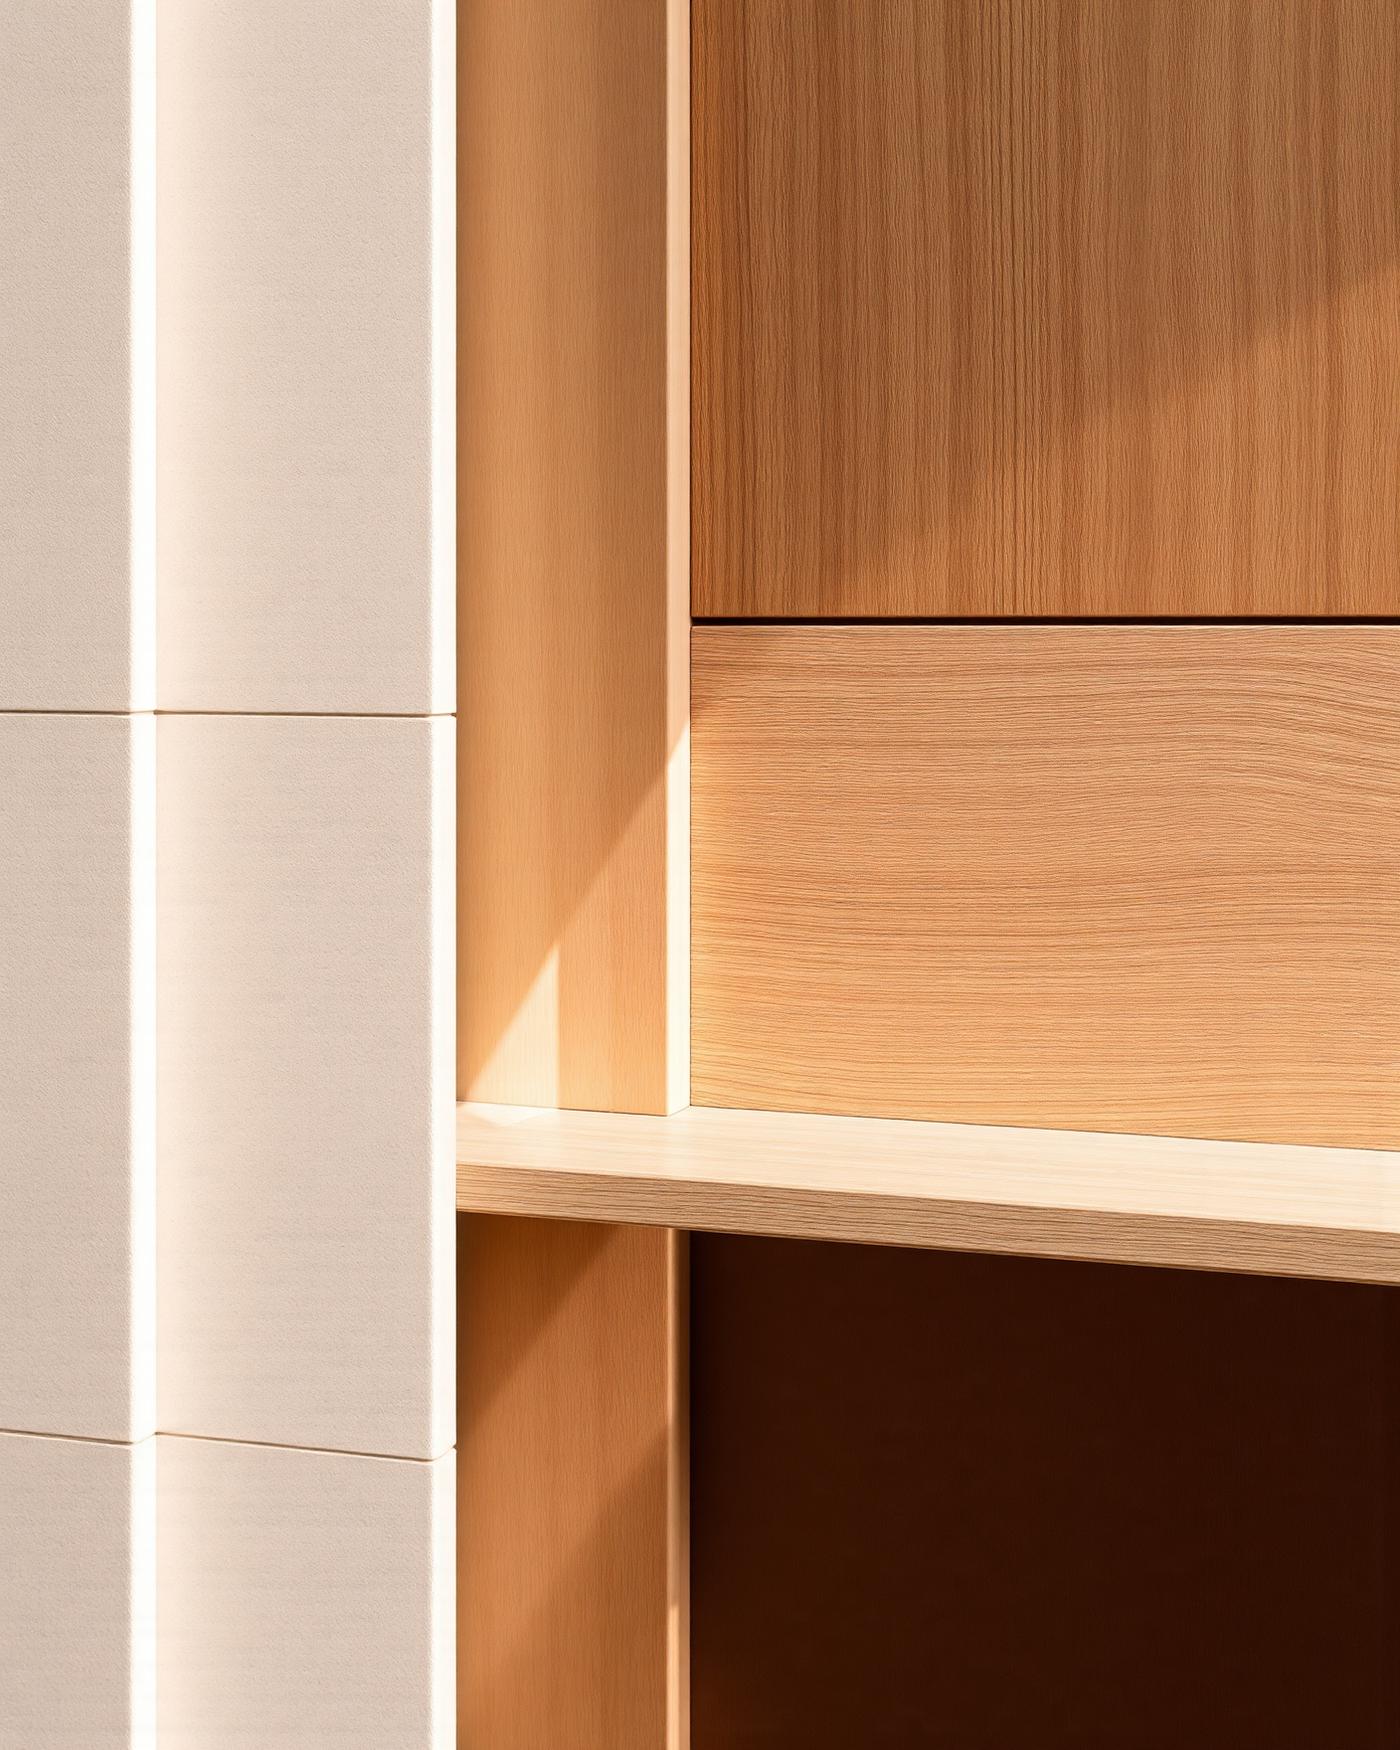
The shadow gap — where two materials agree to disagree.
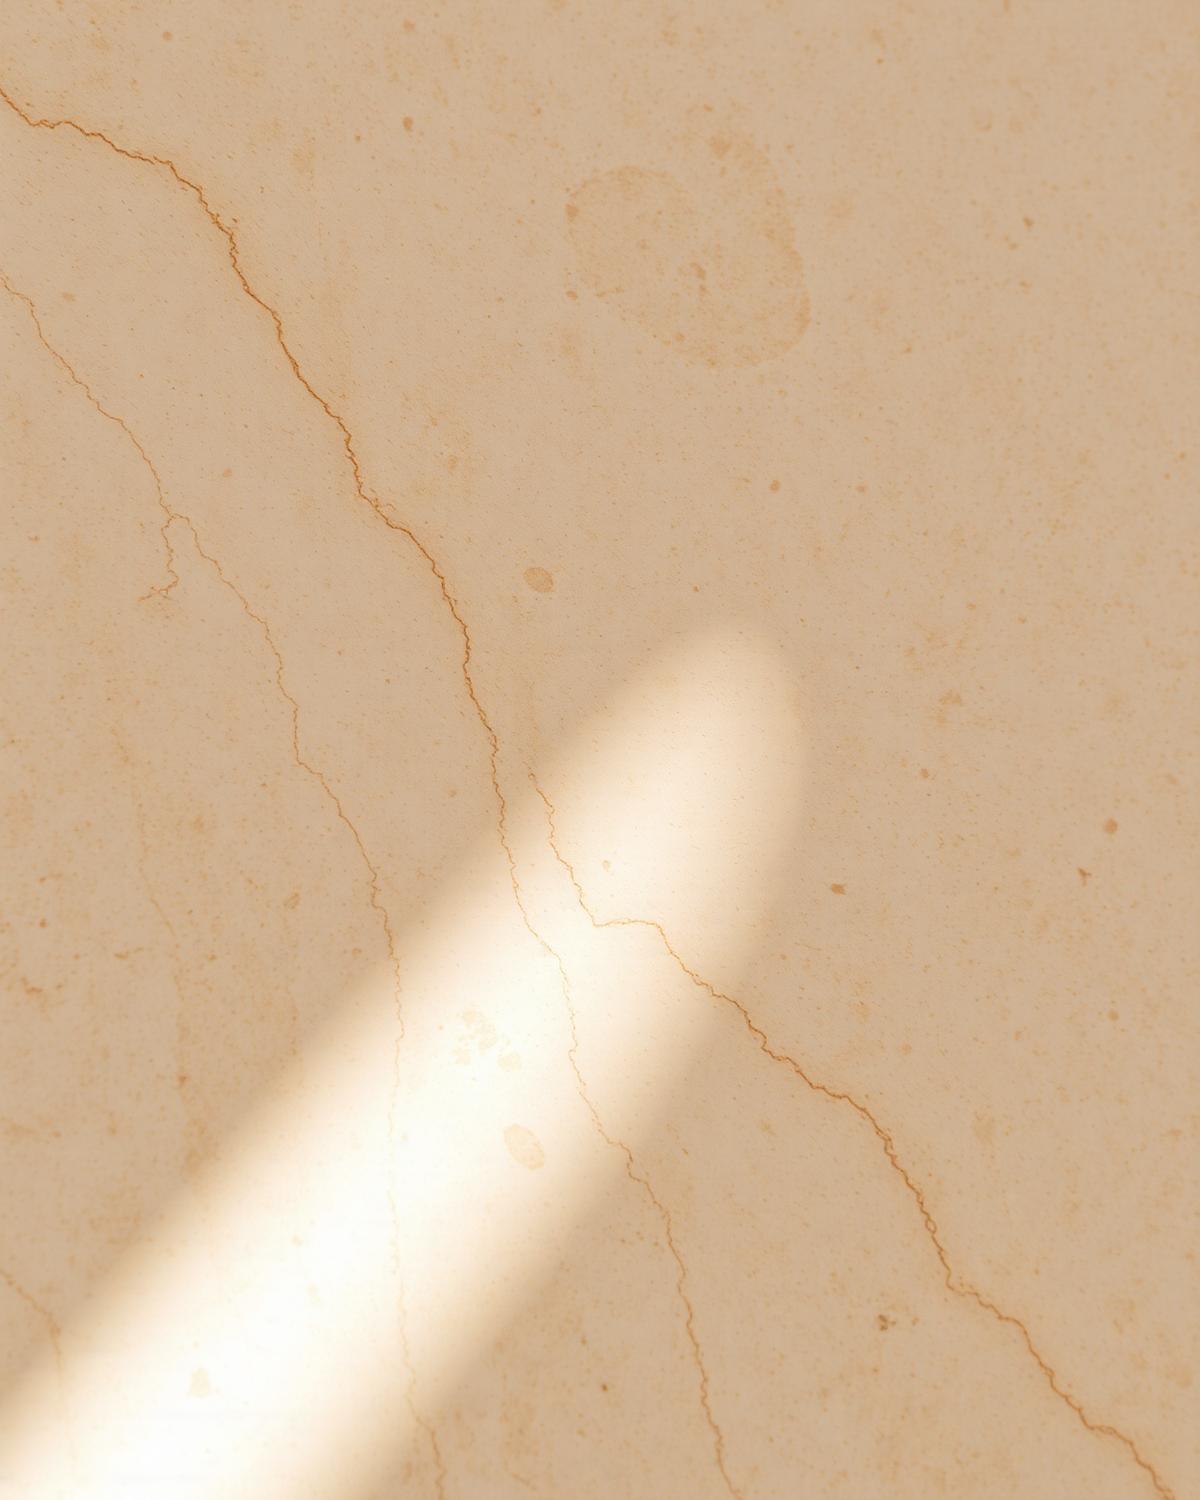

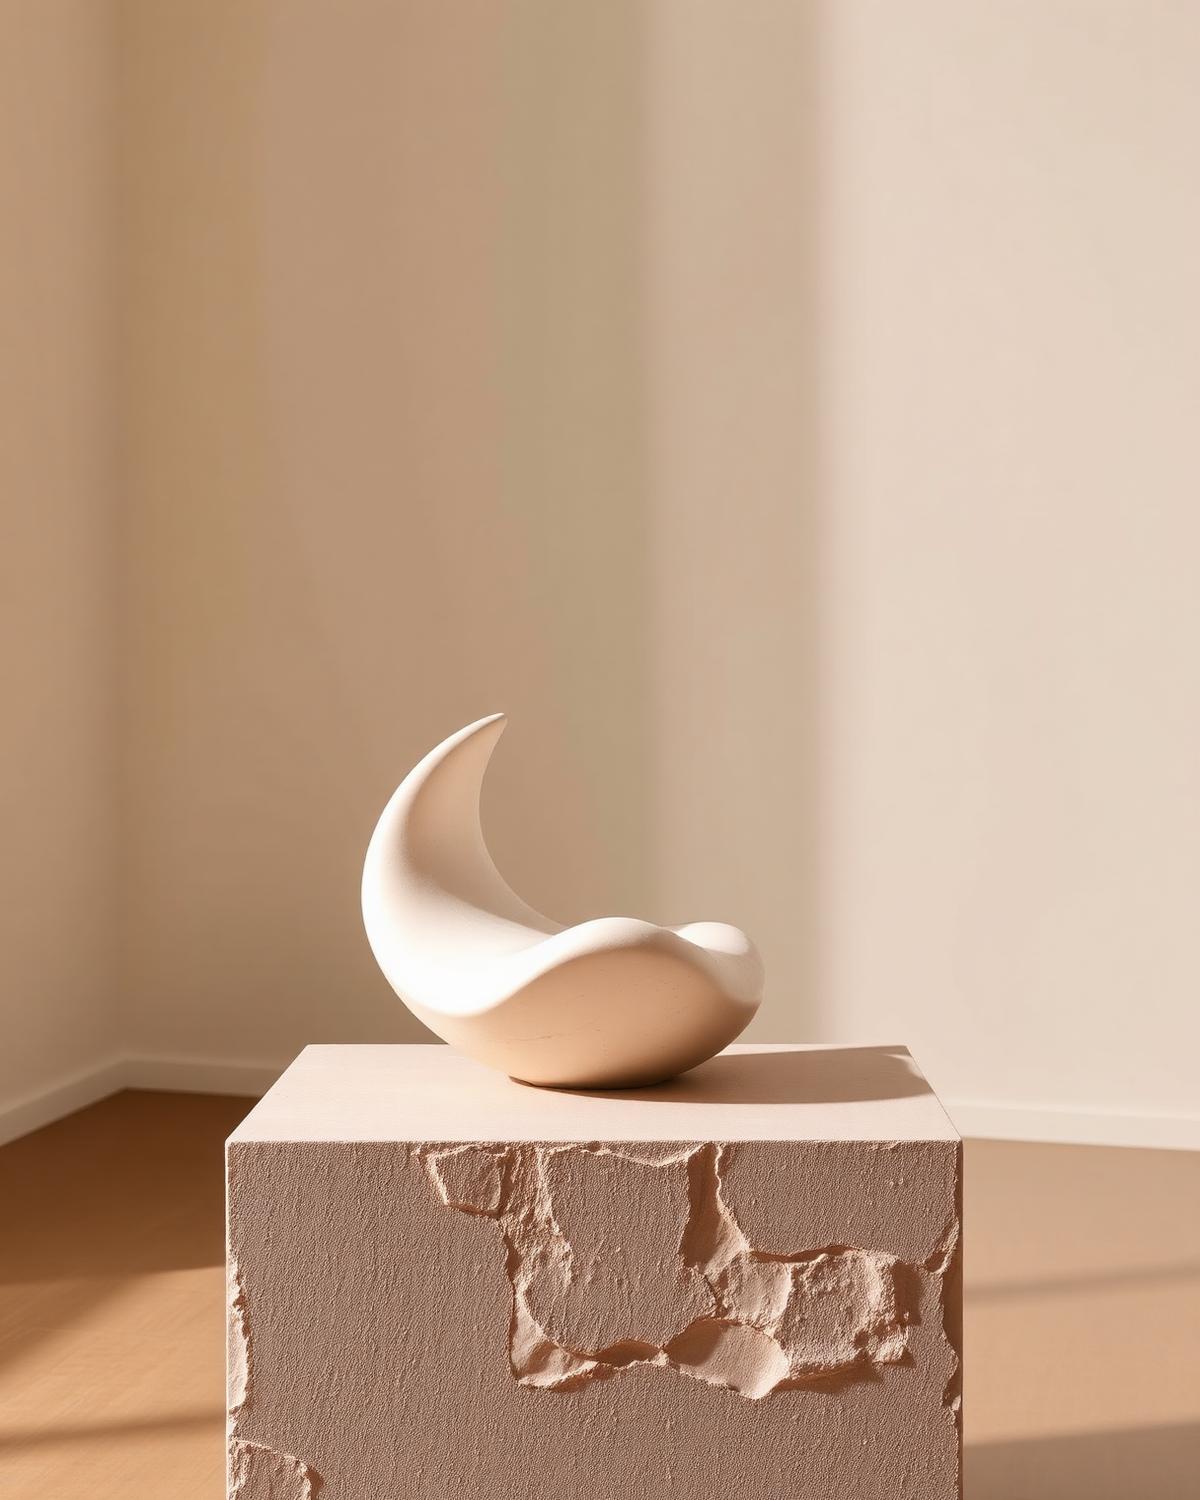
Travertine and limestone, honed rather than polished, so light lands softly.
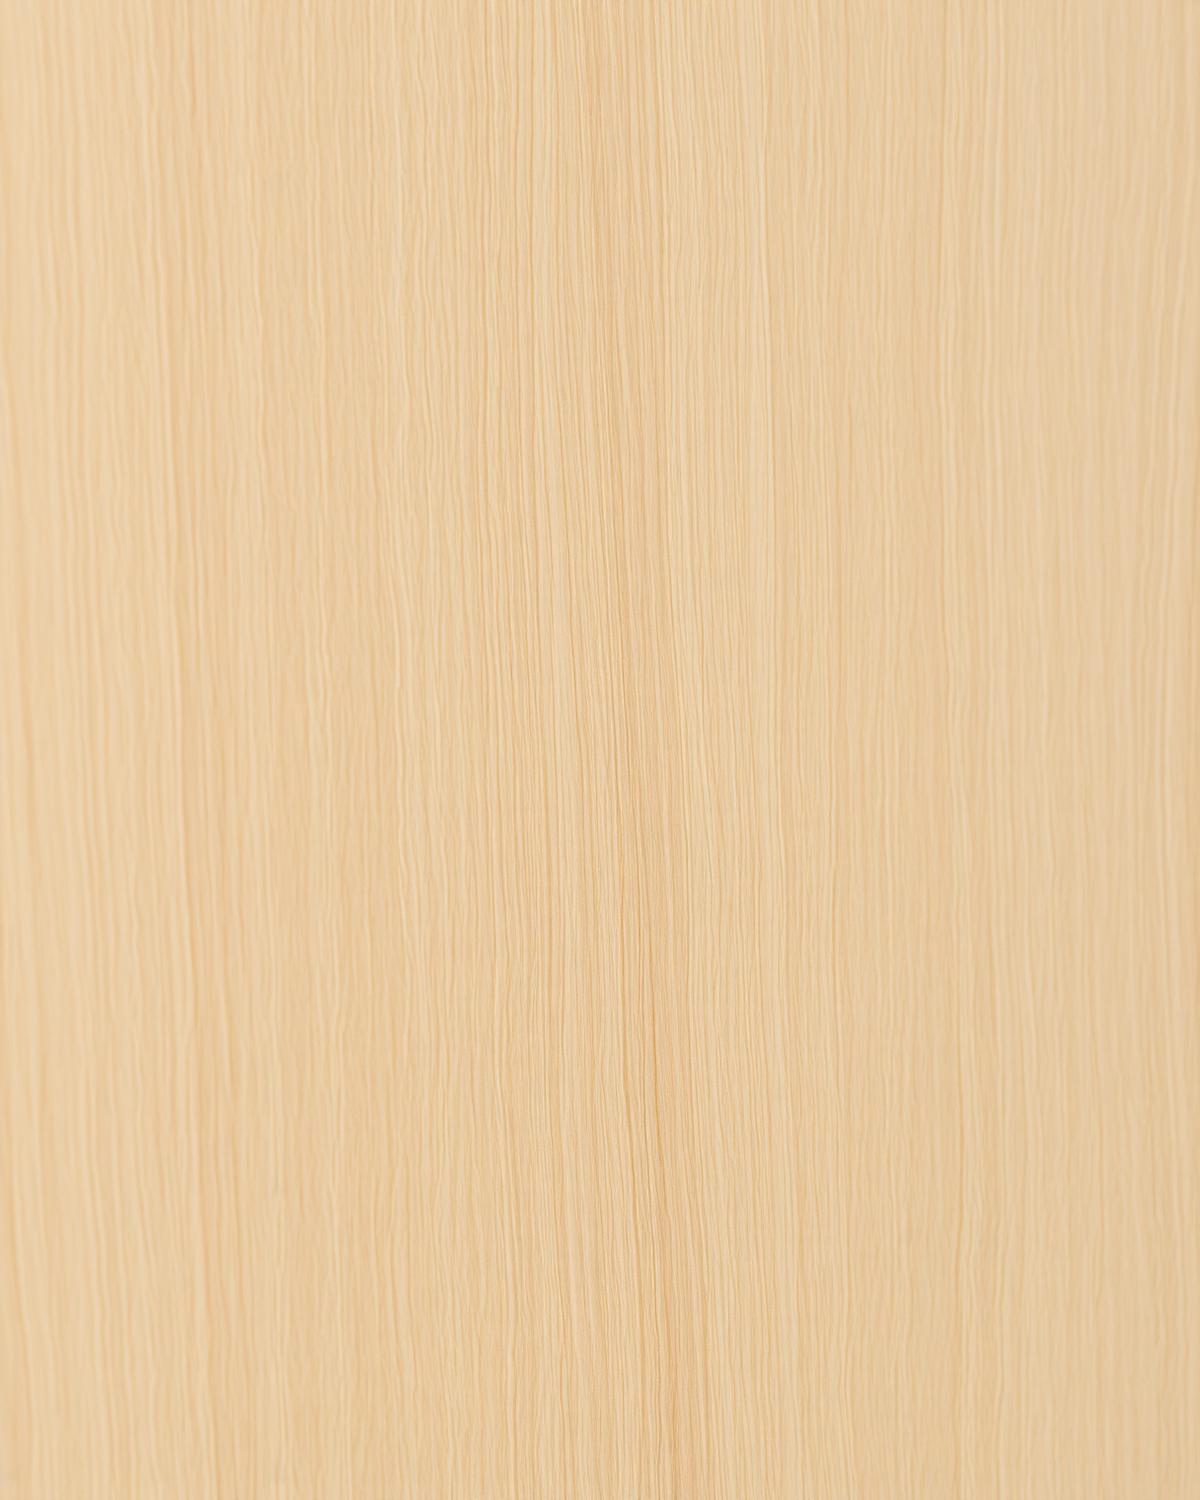
European oak and walnut, oiled, chosen leaf by leaf for grain continuity.
Linen, boucle and raw plaster — surfaces that record touch and time.
Daylight is drawn first. Fixtures are the last, quietest layer.
Sculptural volumes that hold a room together without raising their voice.
Three rooms, one horizon
Interiors that open to the land
A garden as the central room
Stone, oak and northern light
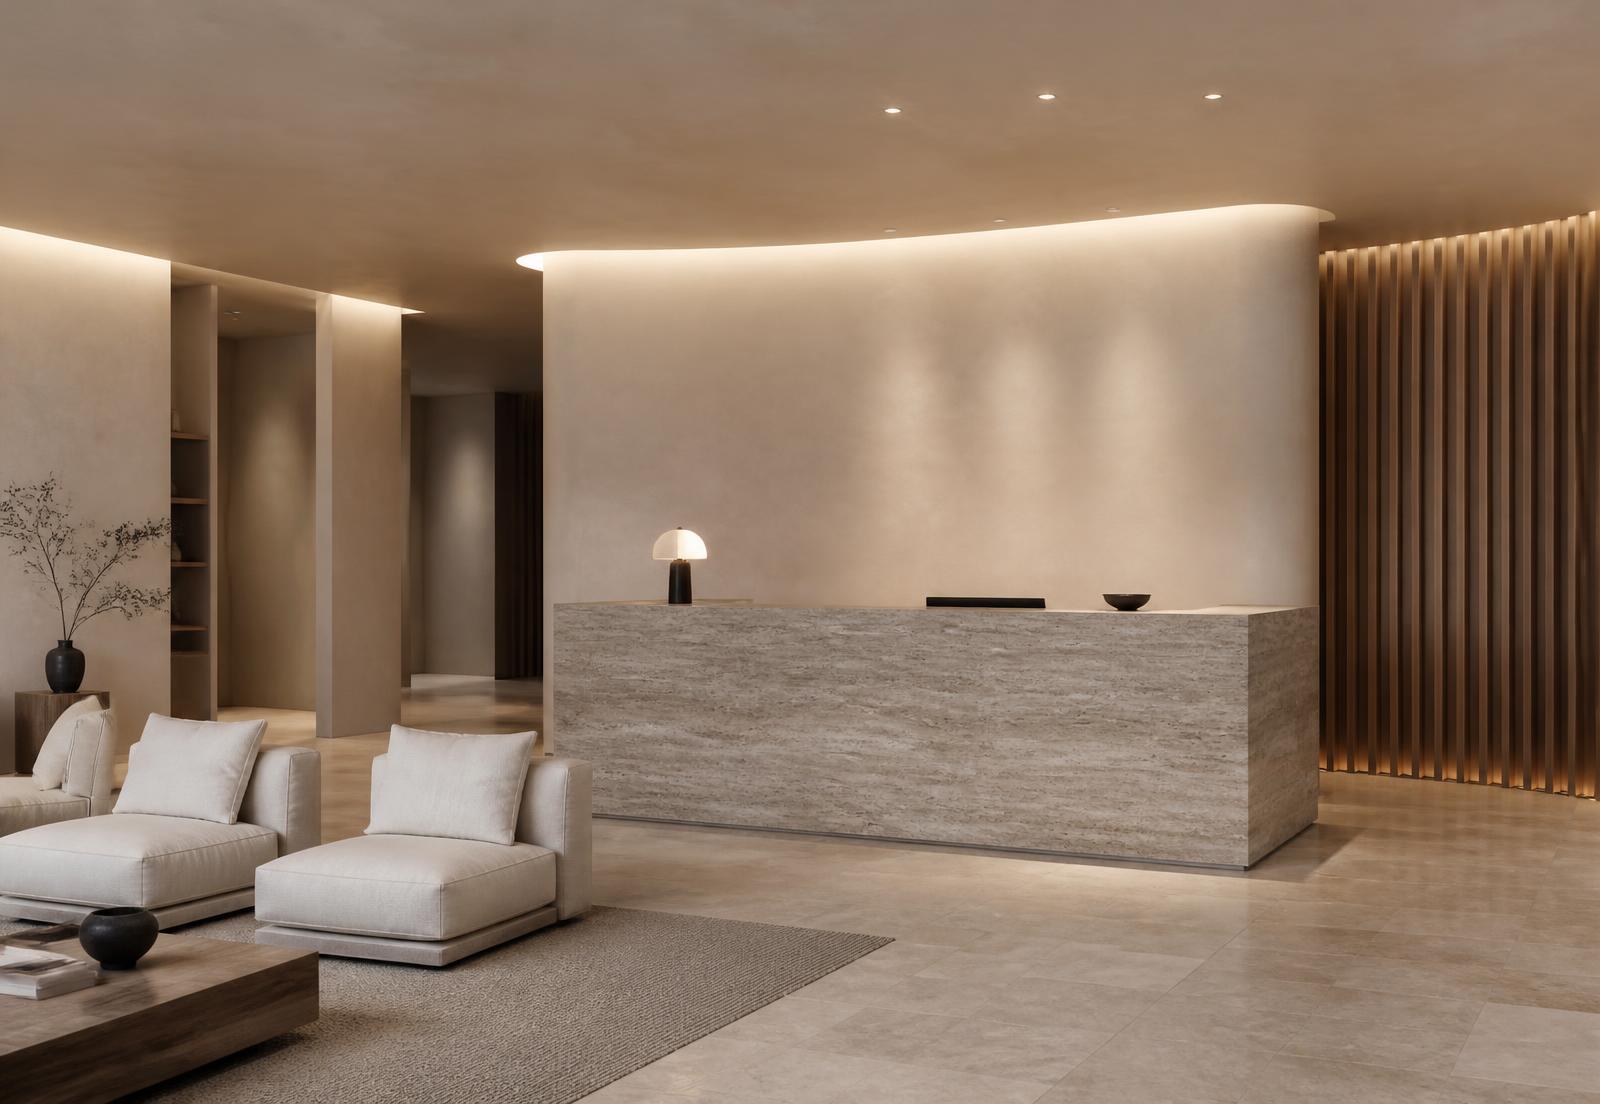
Twenty-two rooms arranged around a travertine core and a slow, lit arrival.
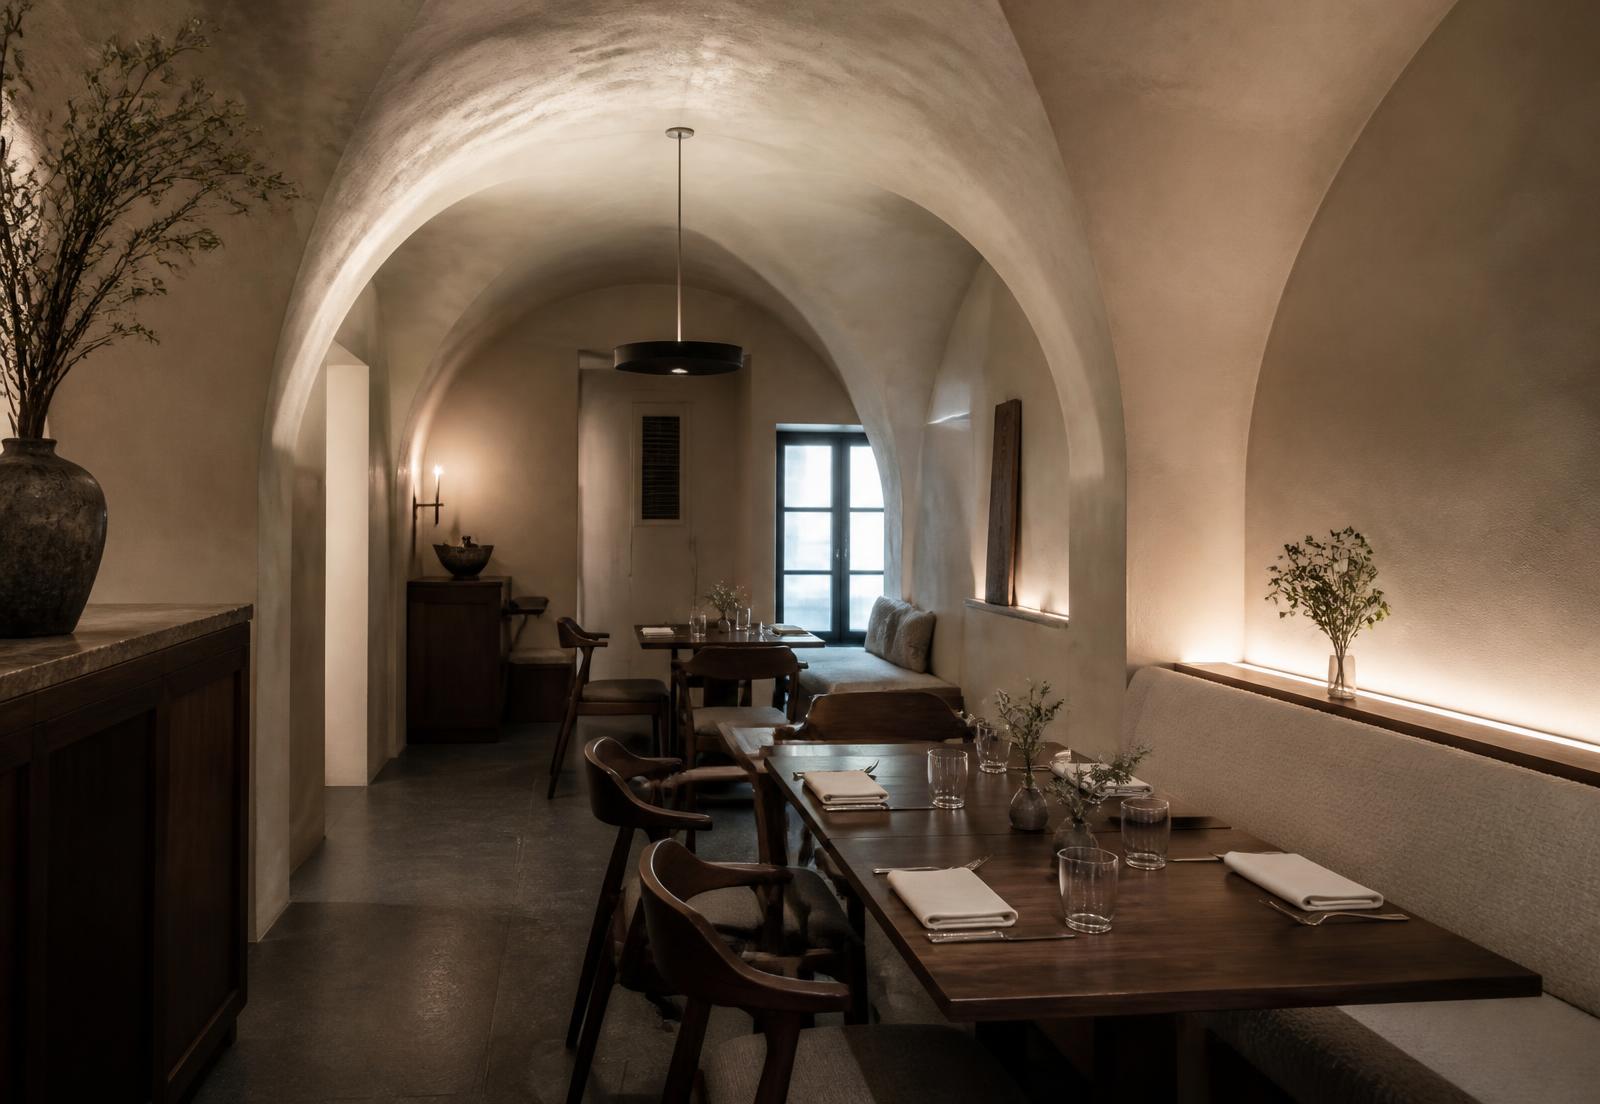
A vaulted plaster room where light falls only on the tables.
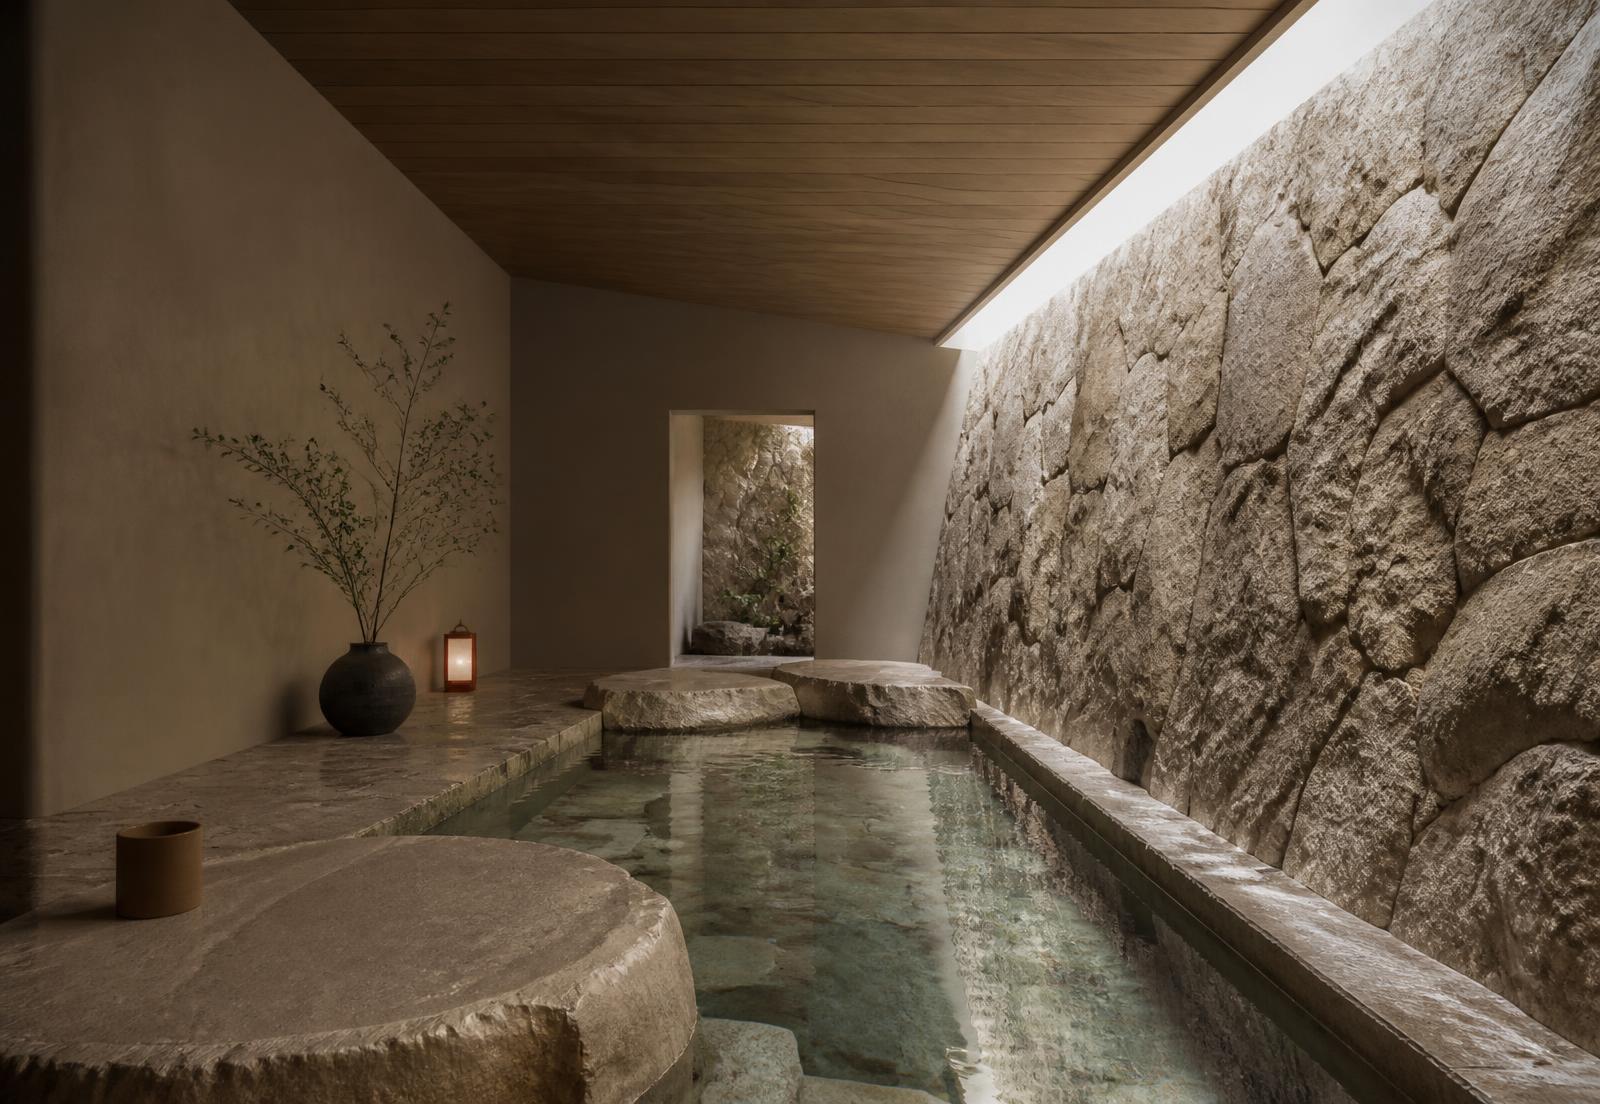
Bathing halls cut from stone, roofed in timber, opened by one slot of sky.
Site, light, habits. We measure how you actually live before we draw.
A spatial brief: proportion, adjacency, atmosphere — agreed before aesthetics.
Plans, sections and material studies developed as one composition.
Junctions, shadow gaps, joinery. The project is decided at 1:1.
On site weekly with makers until the last surface meets the drawing.
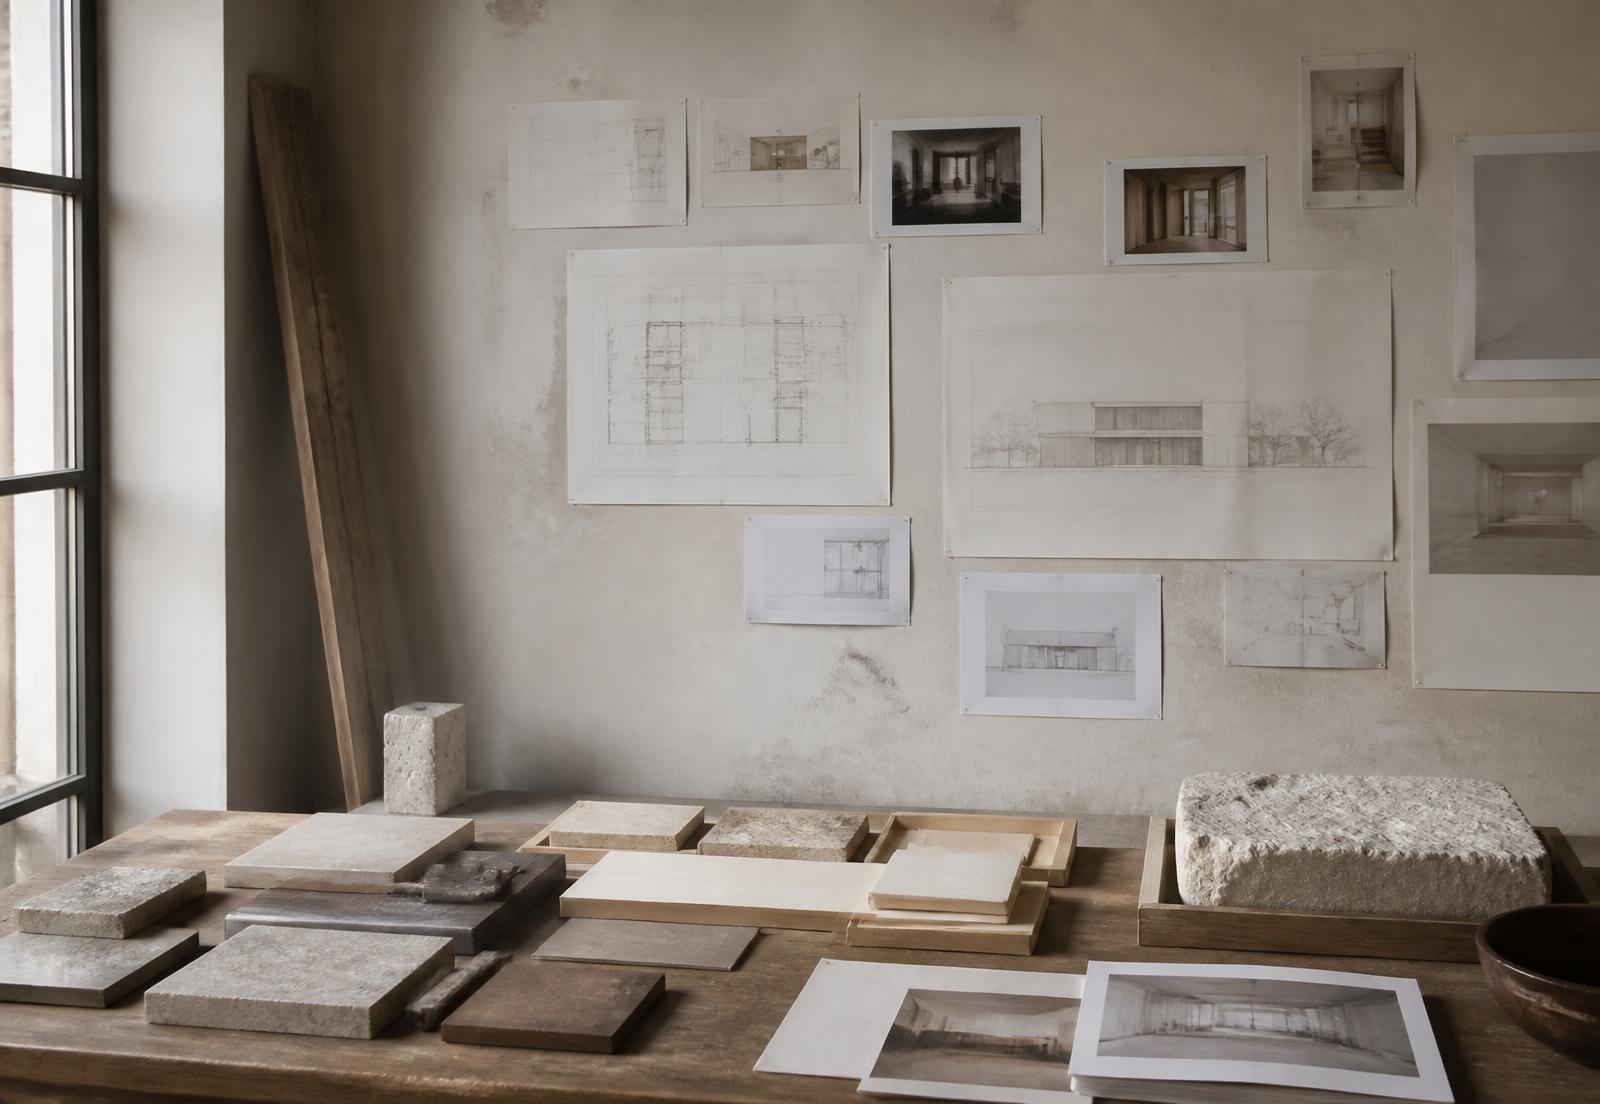
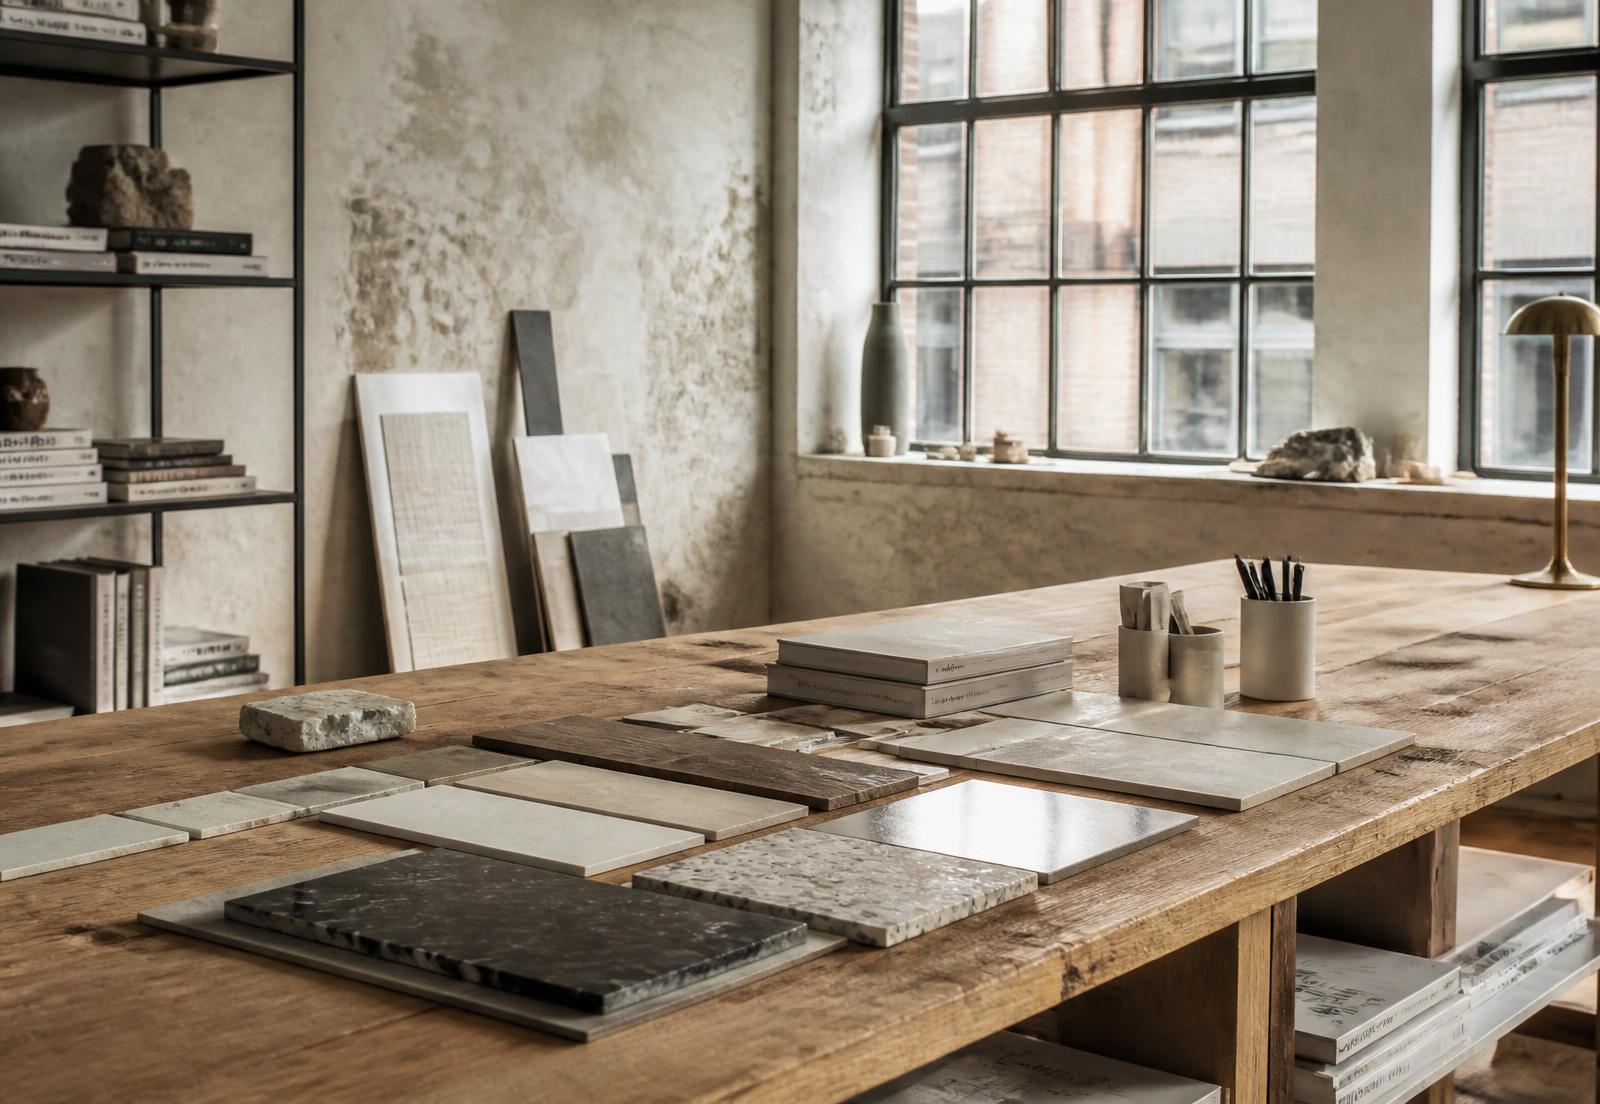
Our atelier is small by choice — nine people, one long table, and a wall of samples. We take on six projects a year so that each one is drawn, detailed and supervised by the people who first sat down with you.